
- November 10, 2026
- No Comments

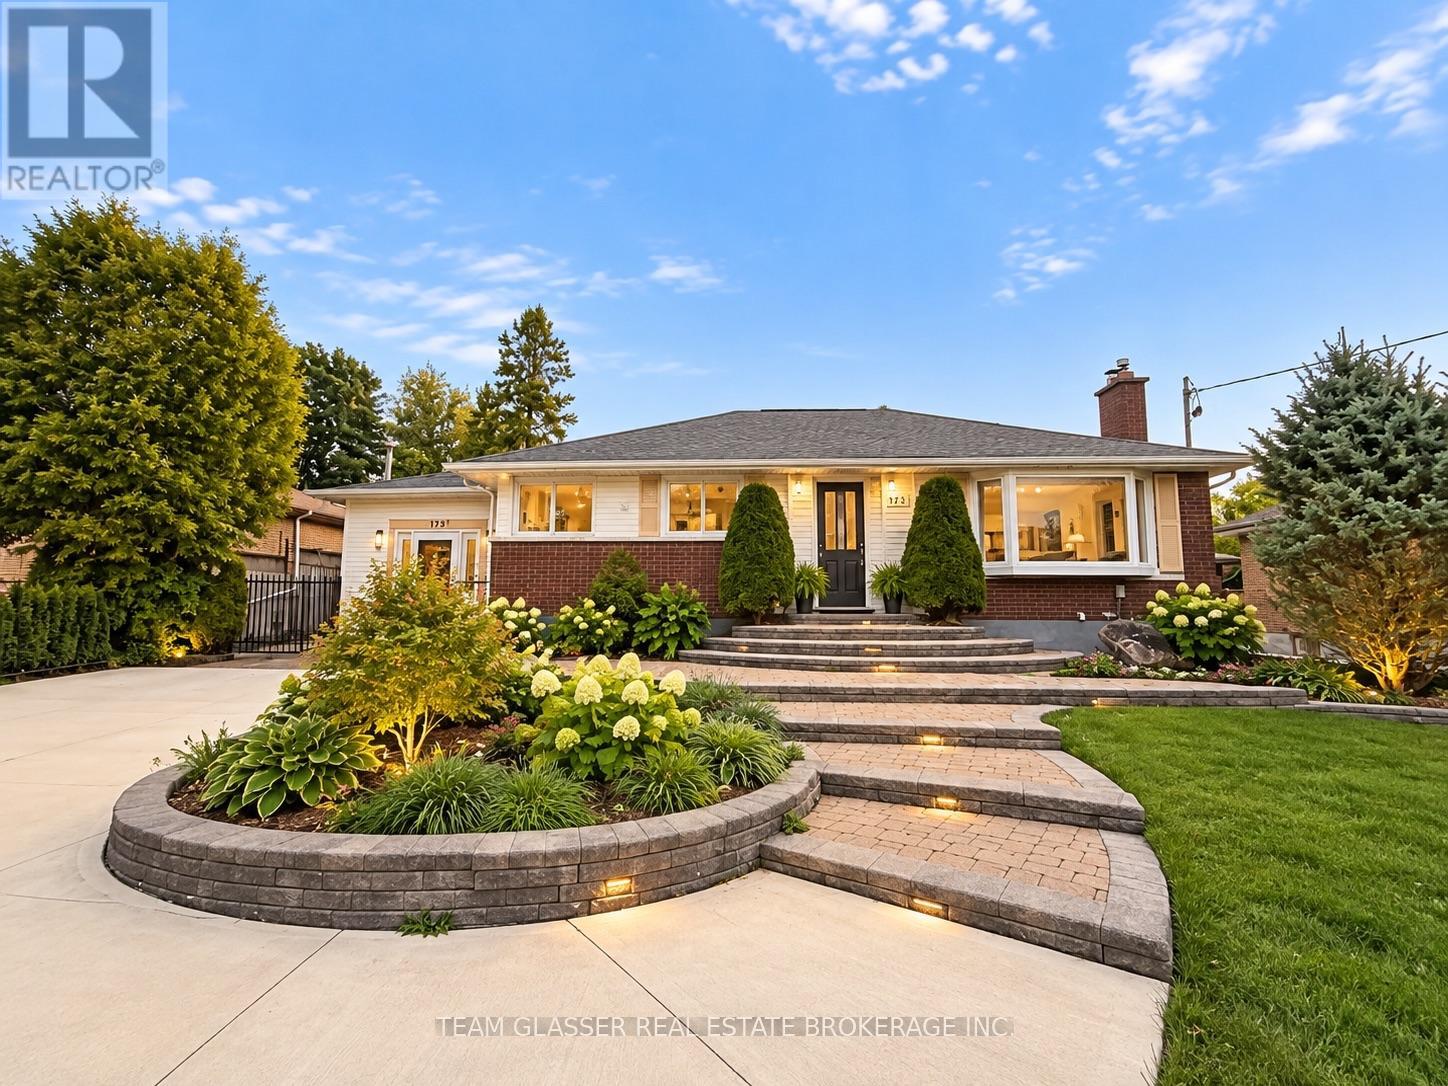
2 - 173 BASE LINE ROAD W
London South (South D), Ontario N6J1V8
- 2 Beds
- 1 Baths
- Single Family
Listed by TEAM GLASSER REAL ESTATE BROKERAGE INC.
 17 photos
Description
Welcome to 173 Baseline Road W! This well-maintained 2-bedroom, 1-bathroom home offers comfortable and convenient living in a desirable London location. Featuring a functional layout with bright living spaces, two generously sized bedrooms, and a full bathroom, this property is ideal for professionals, couples, or a small family. Enjoy the simplicity of all-inclusive rent, making monthly expenses easy to manage. Conveniently located close to everyday amenities, shopping, public transit, and major routes. A great opportunity to enjoy comfortable, low-maintenance living in a central location. Please note: Images are AI generated and virtually staged ** This is a linked property.** (id:37124)
Property details
| Price | $2,000 / month |
|---|---|
| Status | Active |
| Transaction | For rent |
| Property type | Single Family |
| Building type | House |
| Ownership | Freehold |
| Storeys | 1 |
| Bedrooms | 2 |
| Bathrooms | 1 |
| Lot size | 60 x 132.1 FT |
| Frontage | 60 |
| Basement | Full |
| Heating | Forced air, Other |
| Cooling | Central air conditioning |
| Exterior | Vinyl siding |
| Foundation | Concrete |
| Parking | No Garage |
| Parking spaces | 4 |
| Water | Municipal water |
| Sewer | Sanitary sewer |
| Listed on | Sep 13, 2026 |
| MLS® number | X13777740 |
Location
All listing details (46)
| Architectural Style | Bungalow |
|---|---|
| Basement | Full |
| Bathrooms Total Integer | 1 |
| Bedrooms Above Grade | 2 |
| Bedrooms Total | 2 |
| Building Features | Fireplace(s) |
| City | London South (South D) |
| City Region | South D |
| Common Interest | Freehold |
| Cooling | Central air conditioning |
| Country | Canada |
| Directions | Cross Streets: Commissioners and West st. ** Directions: Heading east on commissioners turn left on west st then left on baseline. |
| Exterior Features | Vinyl siding |
| Fireplace YN | Yes |
| Foundation Details | Concrete |
| Frontage Length Numeric | 60 |
| Frontage Length Numeric Units | feet |
| Geocode Manual YN | No |
| Heating | Forced air, Other |
| Internet Address Display YN | Yes |
| Internet Entire Listing Display YN | Yes |
| Lease Amount Frequency | Monthly |
| List AOR | London and St. Thomas |
| Living Area Maximum | 1500 |
| Living Area Minimum | 1100 |
| Living Area Units | square feet |
| Lot Size Dimensions | 60 x 132.1 FT |
| Original Entry Timestamp | 2026-09-13T16:20:48.11Z |
| Parking Features | No Garage |
| Parking Total | 4 |
| Photos Count | 17 |
| Postal Code | N6J1V8 |
| Property Attached YN | No |
| Property Sub Type | Single Family |
| Sewer | Sanitary sewer |
| Standard Status | Active |
| State Or Province | Ontario |
| Stories | 1 |
| Street Dir Suffix | West |
| Street Name | Base Line |
| Street Number | 173 |
| Street Suffix | Road |
| Structure Type | House |
| Total Actual Rent | 2000 |
| Unit Number | 2 |
| Water Source | Municipal water |
Listing courtesy of
Listing brokerage
TEAM GLASSER REAL ESTATE BROKERAGE INC.
99 HORTON STREET WEST, LONDON, Ontario
Listing agent
JACK CRONK
This REALTOR.ca listing content is owned and licensed by REALTOR® members of The Canadian Real Estate Association.