
- November 10, 2026
- No Comments

457 BULLER STREET
Woodstock (Woodstock - North), Ontario N4S4N3
- 4 Beds
- 3 Baths
- Single Family
Listed by Century 21 Heritage House Ltd Brokerage
 50 photos
Description
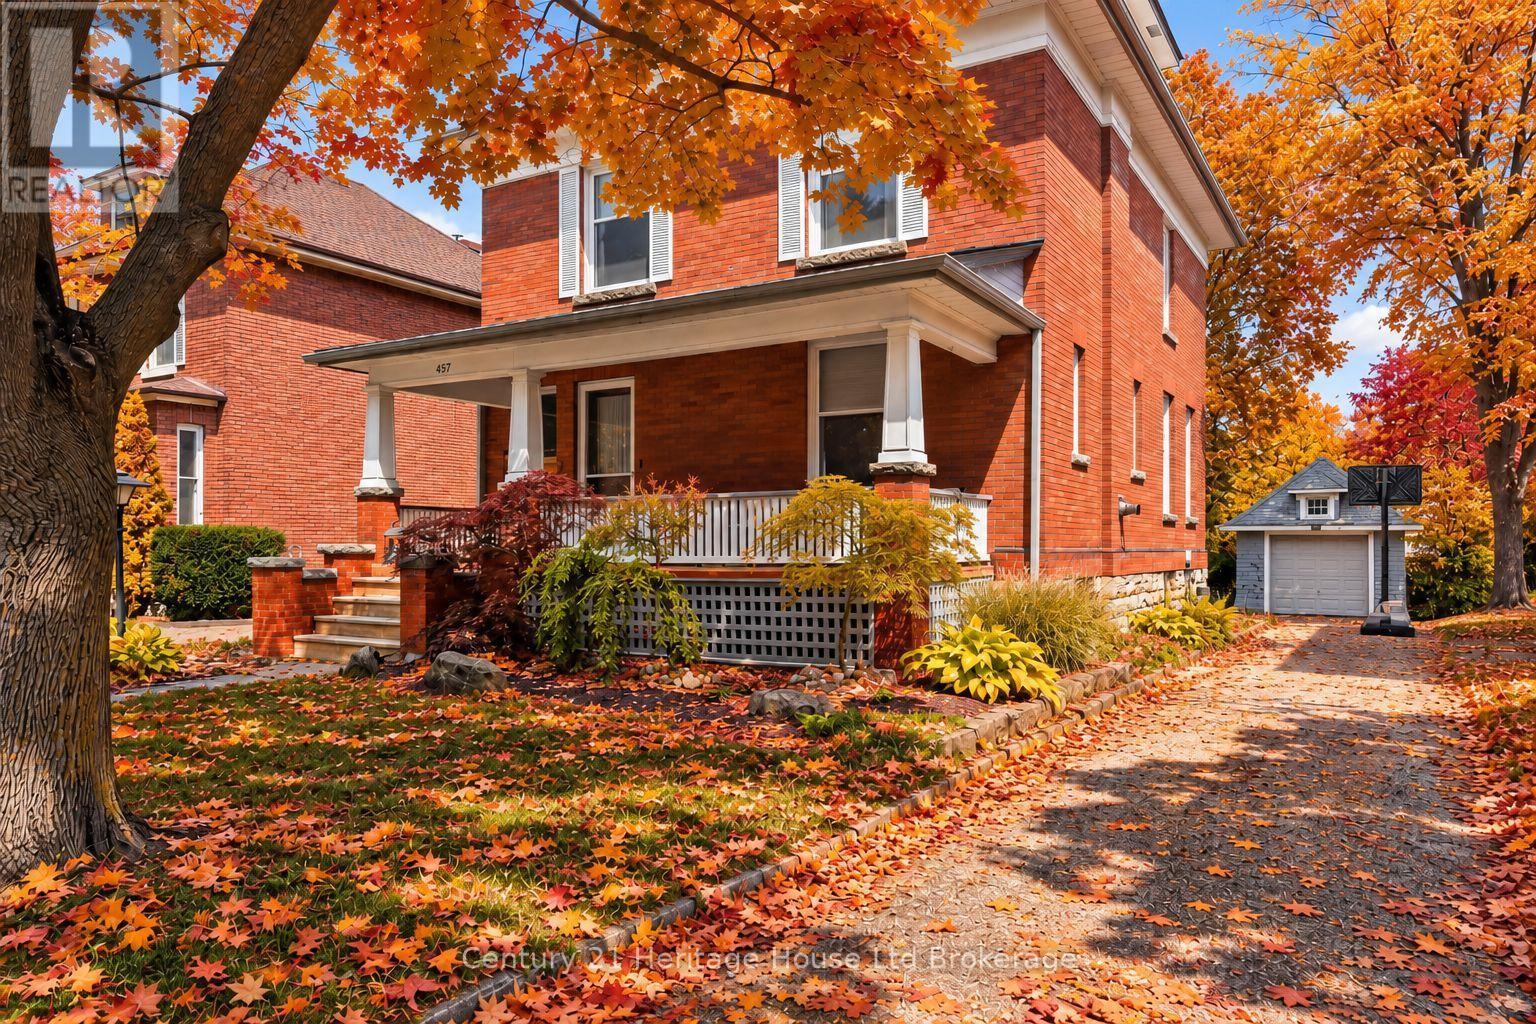
Tucked beneath mature trees in Woodstock's coveted Old Central neighbourhood, this beautifully preserved century home offers character, craftsmanship and an exceptional location just steps from Victoria Park and within walking distance of the library, schools and downtown. An original gas lantern welcomes you along the walkway, while the covered front porch is the perfect place to enjoy this established neighbourhood. Inside, original hardwood floors, rich wood trim and baseboards, elegant pocket doors and antique beveled leaded glass windows celebrate the craftsmanship of another era. The formal dining room, complete with a Jacobean Revival dining table, china cabinet and hutch, is ready for Sunday dinners and holiday gatherings. The second floor features three generous bedrooms, one with access to a charming three-season sun porch, plus a flexible additional room ideal for an office, library or dressing room. The entire third floor is devoted to a private primary suite with walk-in closet and updated 3-piece ensuite featuring a spacious walk-in shower. A covered rear porch overlooks the yard, and a private driveway and detached single-car garage add convenience. JUST IMAGINE THE POSSIBILITIES! Fresh paint colours, thoughtfully chosen furnishings and personal touches could beautifully complement the home's timeless details. Select listing photos have been AI-enhanced to help you envision the potential of these spaces. The original character is already here - all that's missing is your personal style! More than simply an older home, 457 Buller Street offers warmth, personality and an opportunity to make something truly special your own. **AI-enhanced images are for illustration only and may show furnishings, finishes or landscaping not currently present** (id:37124)
Property details
| Price | $639,900 |
|---|---|
| Status | Active |
| Transaction | For sale |
| Property type | Single Family |
| Building type | House |
| Ownership | Freehold |
| Storeys | 2.5 |
| Bedrooms | 4 |
| Bathrooms | 3 |
| Lot size | 42 x 112.8 FT |
| Frontage | 42 |
| Zoning | R2 |
| Basement | Partially finished, Partial |
| Heating | Radiant heat, Other |
| Cooling | None |
| Fireplace | 1 |
| Flooring | Hardwood |
| Exterior | Brick |
| Foundation | Stone |
| Parking | Detached Garage, Garage |
| Parking spaces | 5 |
| Water | Municipal water |
| Sewer | Sanitary sewer |
| Appliances | Washer, Refrigerator, Stove, Dryer, Freezer |
| Annual taxes | $3,660 (2026) |
| Listed on | Sep 14, 2026 |
| MLS® number | X13779076 |
Rooms
| Level | Room | Dimensions |
|---|---|---|
| Second level | Sunroom | 4.48 |
| Main level | Kitchen | 3.43 |
| Second level | Bedroom 3 | 3.39 |
| Basement | Utility room | 3.51 |
| Second level | Bedroom 2 | 3 |
| Main level | Dining room | 4.03 |
| Second level | Bedroom | 4.46 |
| Third level | Primary Bedroom | 5.61 |
| Basement | Recreational, Games room | 3.59 |
| Main level | Living room | 4.02 |
| Main level | Foyer | 2.46 |
| Second level | Sitting room | 2.98 |
| Basement | Laundry room | 3.52 |
Location
All listing details (49)
| Appliances | Washer, Refrigerator, Stove, Dryer, Freezer |
|---|---|
| Basement | Partially finished, Partial |
| Bathrooms Partial | 1 |
| Bathrooms Total Integer | 3 |
| Bedrooms Above Grade | 4 |
| Bedrooms Total | 4 |
| City | Woodstock (Woodstock - North) |
| City Region | Woodstock - North |
| Common Interest | Freehold |
| Cooling | None |
| Country | Canada |
| Directions | Cross Streets: Riddell St. ** Directions: From Dundas St head North on Riddell, turn left on Buller. |
| Exterior Features | Brick |
| Fireplace YN | Yes |
| Fireplaces Total | 1 |
| Flooring | Hardwood |
| Foundation Details | Stone |
| Frontage Length Numeric | 42 |
| Frontage Length Numeric Units | feet |
| Geocode Manual YN | No |
| Heating | Radiant heat, Other |
| Internet Address Display YN | Yes |
| Internet Entire Listing Display YN | Yes |
| List AOR | Woodstock-Ingersoll-Tillsonburg |
| List Price | 639900 |
| Living Area Maximum | 2500 |
| Living Area Minimum | 2000 |
| Living Area Units | square feet |
| Lot Features | Wooded area, Flat site |
| Lot Size Dimensions | 42 x 112.8 FT |
| Original Entry Timestamp | 2026-09-14T14:25:14.05Z |
| Parking Features | Detached Garage, Garage |
| Parking Total | 5 |
| Photos Count | 50 |
| Postal Code | N4S4N3 |
| Property Attached YN | No |
| Property Sub Type | Single Family |
| Sewer | Sanitary sewer |
| Standard Status | Active |
| State Or Province | Ontario |
| Stories | 2.5 |
| Street Name | Buller |
| Street Number | 457 |
| Street Suffix | Street |
| Structure Type | House |
| Tax Annual Amount | 3660 |
| Tax Year | 2026 |
| Water Source | Municipal water |
| Zoning Description | R2 |
Listing courtesy of
Listing brokerage
Century 21 Heritage House Ltd Brokerage
865 DUNDAS STREET, WOODSTOCK, Ontario
Listing agent
Bonnita Vanderklooster
This REALTOR.ca listing content is owned and licensed by REALTOR® members of The Canadian Real Estate Association.