
- November 10, 2026
- No Comments

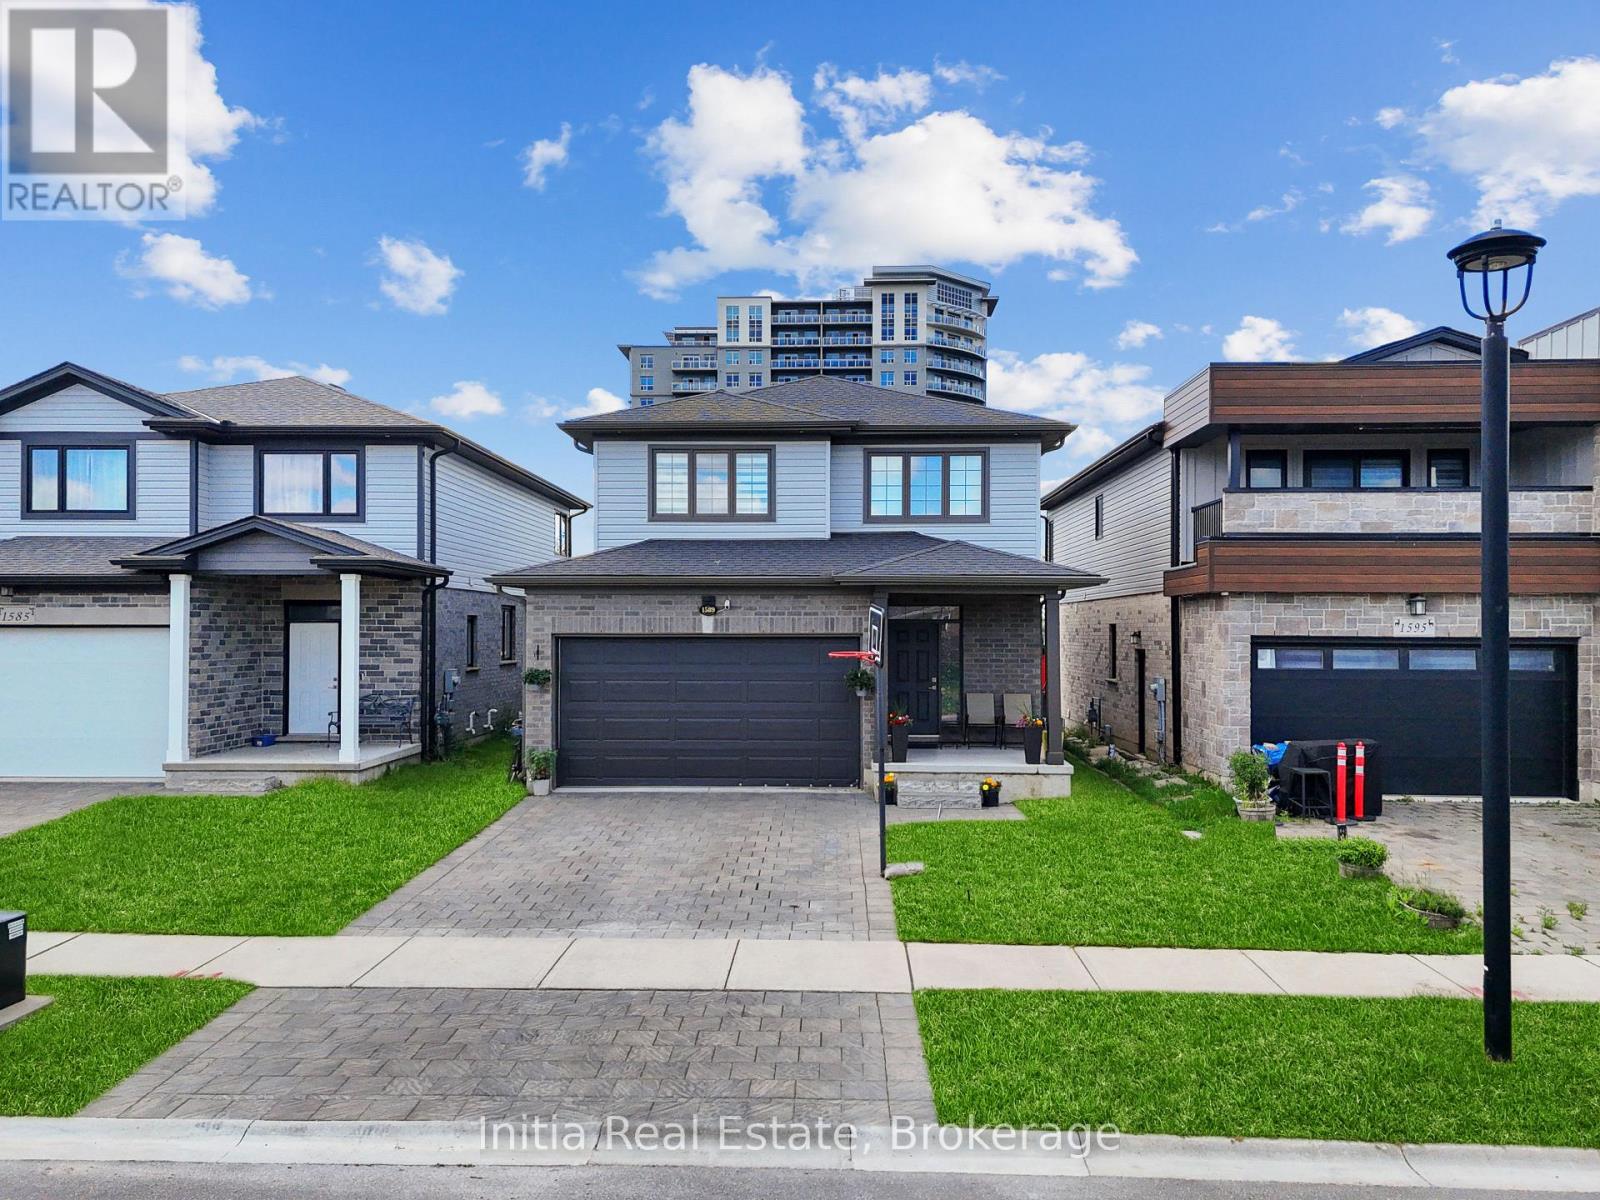
1589 HENRICA AVENUE
London North (North S), Ontario N6G0Y1
- 3 Beds
- 3 Baths
- Single Family
Listed by Initia Real Estate
 41 photos
Description
Welcome to 1589 Henrica Ave, a spectacular representation of the highly sought-after "Chianti" model by Foxwood Homes, nestled in the heart of London's charming Foxwood Meadow community. The main level instantly captivates with its bright, open-concept design, soaring 9-foot ceilings, gleaming engineered hardwood floors, a convenient powder room, and a chef-inspired kitchen dressed in premium quartz countertops. From the kitchen, sliding glass doors lead you out to an expansive, rare, pie-shaped backyard that offers endless possibilities for outdoor living and entertaining. Upstairs, the second level serves as a peaceful retreat, showcasing a spacious primary suite with an elegant trey ceiling and a spa-like ensuite completed with a deep soaker tub, a glass-enclosed shower, and a double-sink quartz vanity. Two additional generous bedrooms, a full main bathroom, and a conveniently located laundry room complete this level. Downstairs, the massive, unfinished basement features large windows, providing the perfect canvas to design your dream recreation room or guest suite. Perfectly positioned for families and professionals alike, this pristine property is located just minutes away from excellent schools, scenic playgrounds, premium shopping, public transit, and local golf courses (id:37124)
Property details
| Price | $695,900 |
|---|---|
| Status | Active |
| Transaction | For sale |
| Property type | Single Family |
| Building type | House |
| Ownership | Freehold |
| Storeys | 2 |
| Bedrooms | 3 |
| Bathrooms | 3 |
| Lot size | 36.2 x 110.1 FT |
| Frontage | 36.2 |
| Basement | Unfinished, N/A |
| Heating | Forced air, Natural gas |
| Cooling | Central air conditioning, Air exchanger |
| Exterior | Brick, Vinyl siding |
| Foundation | Poured Concrete |
| Parking | Attached Garage, Garage |
| Parking spaces | 4 |
| Water | Municipal water |
| Sewer | Sanitary sewer |
| Appliances | Garage door opener remote(s), Water Heater |
| Annual taxes | $5,515 |
| Listed on | Sep 14, 2026 |
| MLS® number | X13782386 |
Rooms
| Level | Room | Dimensions |
|---|---|---|
| Main level | Kitchen | 3.5 |
| Main level | Living room | 3.5 |
| Main level | Dining room | 3.5 |
| Second level | Primary Bedroom | 4.41 |
| Second level | Bedroom 2 | 3.7 |
| Second level | Bedroom 3 | 3.6 |
Location
All listing details (45)
| Appliances | Garage door opener remote(s), Water Heater |
|---|---|
| Basement | Unfinished, N/A |
| Bathrooms Partial | 1 |
| Bathrooms Total Integer | 3 |
| Bedrooms Above Grade | 3 |
| Bedrooms Total | 3 |
| City | London North (North S) |
| City Region | North S |
| Common Interest | Freehold |
| Cooling | Central air conditioning, Air exchanger |
| Country | Canada |
| Directions | Cross Streets: Hyde park Rd and Fanshawe Park RD W. ** Directions: From Fanshawe Park Rd W, turn North onto Hyde Park Rd, East onto Dyer Dr, and North onto Henrica Ave. |
| Exterior Features | Brick, Vinyl siding |
| Fireplace YN | No |
| Foundation Details | Poured Concrete |
| Frontage Length Numeric | 36.2 |
| Frontage Length Numeric Units | feet |
| Geocode Manual YN | No |
| Heating | Forced air, Natural gas |
| Internet Address Display YN | Yes |
| Internet Entire Listing Display YN | Yes |
| List AOR | Toronto |
| List Price | 695900 |
| Living Area Maximum | 2000 |
| Living Area Minimum | 1500 |
| Living Area Units | square feet |
| Lot Features | Sump Pump |
| Lot Size Dimensions | 36.2 x 110.1 FT |
| Original Entry Timestamp | 2026-09-14T21:09:33.47Z |
| Parking Features | Attached Garage, Garage |
| Parking Total | 4 |
| Photos Count | 41 |
| Postal Code | N6G0Y1 |
| Property Attached YN | No |
| Property Sub Type | Single Family |
| Sewer | Sanitary sewer |
| Standard Status | Active |
| State Or Province | Ontario |
| Stories | 2 |
| Street Name | Henrica |
| Street Number | 1589 |
| Street Suffix | Avenue |
| Structure Type | House |
| Tax Annual Amount | 5515 |
| Water Source | Municipal water |
Listing courtesy of
Listing brokerage
Initia Real Estate
99 Yorkville Ave, Suite 200, Toronto, Ontario
Listing agent
PIOUS JOSEPH
This REALTOR.ca listing content is owned and licensed by REALTOR® members of The Canadian Real Estate Association.