
- November 10, 2026
- No Comments

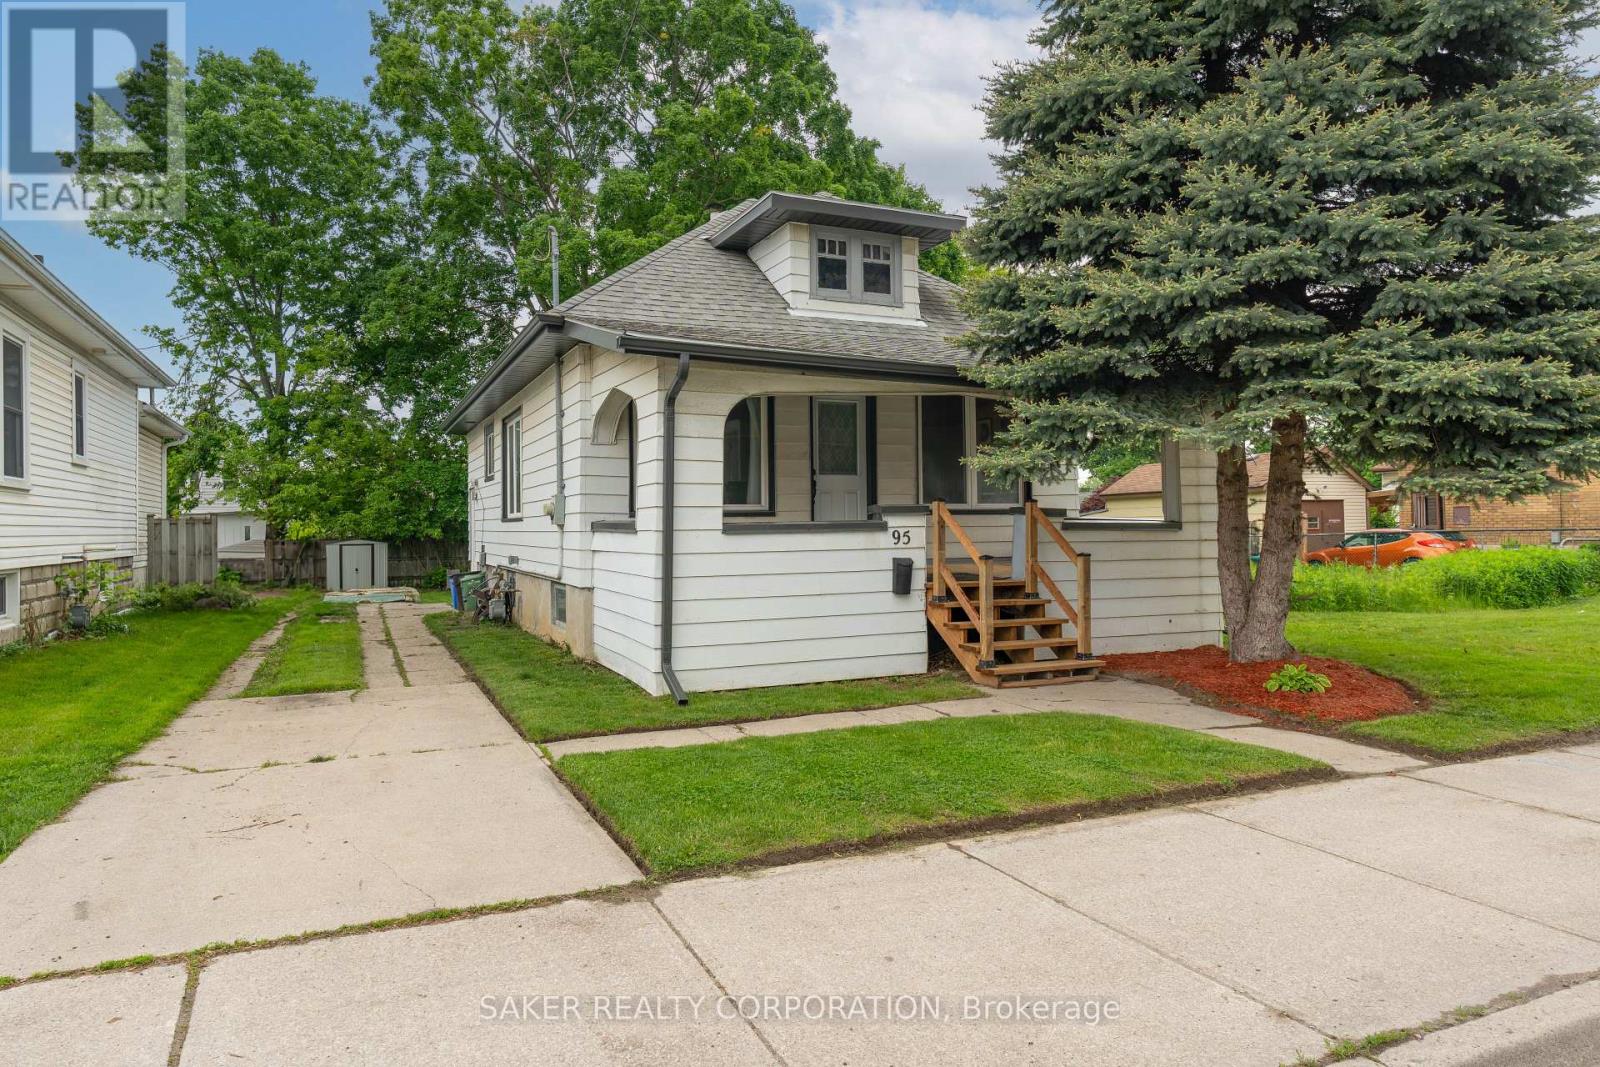
95 ADELAIDE STREET S
London South (South I), Ontario N5Z3K6
- 3 Beds
- 1 Baths
- Single Family
Listed by SAKER REALTY CORPORATION
 41 photos
Description
Welcome to 95 Adelaide Street S., a beautifully maintained and updated 3-bedroom, 1-bath bungalow. This detached home is the perfect opportunity for first-time buyers looking to enter the market or investors searching for a smart addition to their portfolio. Step inside to a bright and cozy living space featuring modern flooring and fresh finishes. The newly renovated kitchen (2025) is both stylish and functional, offering plenty of prep space for home cooks and entertainers alike. The main floor is complete with 3 bedrooms and a 4 piece bathroom. Downstairs, the basement offers endless potential, complete with a full waterproofing system (2023), sump pump, and a separate side entrance. Whether you're dreaming of a finished rec space, an income-generating unit, or an in-law suite, this lower level is ready for transformation with peace of mind. Additional updates include new soffits, fascia, and eavestroughs (2025) and a recently painted front porch with new stairs. Outside you'll find a fenced, landscaped backyard - perfect for pets, kids, or relaxing weekends, parking for 3+ vehicles on a private driveway, and a covered front porch. Situated within walking distance to Victoria hospital, and close to parks, schools, shopping, downtown, and transit. Dont miss your chance to own this turn-key property in a growing neighbourhood book your private showing today! (id:37124)
Property details
| Price | $374,900 |
|---|---|
| Status | Active |
| Transaction | For sale |
| Property type | Single Family |
| Building type | House |
| Ownership | Freehold |
| Storeys | 1 |
| Bedrooms | 3 |
| Bathrooms | 1 |
| Lot size | 40 x 115 FT |
| Frontage | 40 |
| Basement | Unfinished, Full |
| Heating | Forced air, Natural gas |
| Cooling | None |
| Exterior | Aluminum siding |
| Foundation | Block |
| Parking | No Garage |
| Parking spaces | 2 |
| Water | Municipal water |
| Sewer | Sanitary sewer |
| Appliances | Washer, Refrigerator, Stove, Dryer, Freezer |
| Community | School Bus |
| Annual taxes | $2,300 |
| Listed on | Sep 14, 2026 |
| MLS® number | X13782854 |
Rooms
| Level | Room | Dimensions |
|---|---|---|
| Main level | Living room | 3.53 |
| Main level | Dining room | 3.53 |
| Main level | Sitting room | 2.76 |
| Main level | Bedroom | 2.76 |
| Main level | Primary Bedroom | 2.76 |
| Main level | Bathroom | 2.76 |
| Main level | Kitchen | 3.53 |
| Basement | Other | 3.32 |
| Basement | Other | 2.99 |
Location
All listing details (48)
| Appliances | Washer, Refrigerator, Stove, Dryer, Freezer |
|---|---|
| Architectural Style | Bungalow |
| Basement | Unfinished, Full |
| Bathrooms Total Integer | 1 |
| Bedrooms Above Grade | 3 |
| Bedrooms Total | 3 |
| City | London South (South I) |
| City Region | South I |
| Common Interest | Freehold |
| Community Features | School Bus |
| Cooling | None |
| Country | Canada |
| Directions | Adelaide & Thompson |
| Exterior Features | Aluminum siding |
| Fencing | Fenced yard |
| Fireplace YN | No |
| Foundation Details | Block |
| Frontage Length Numeric | 40 |
| Frontage Length Numeric Units | feet |
| Geocode Manual YN | No |
| Heating | Forced air, Natural gas |
| Internet Address Display YN | Yes |
| Internet Entire Listing Display YN | Yes |
| List AOR | London and St. Thomas |
| List Price | 374900 |
| Living Area Maximum | 1100 |
| Living Area Minimum | 700 |
| Living Area Units | square feet |
| Lot Features | Sump Pump |
| Lot Size Dimensions | 40 x 115 FT |
| Original Entry Timestamp | 2026-09-14T22:21:05.49Z |
| Parking Features | No Garage |
| Parking Total | 2 |
| Photos Count | 41 |
| Postal Code | N5Z3K6 |
| Property Attached YN | No |
| Property Sub Type | Single Family |
| Sewer | Sanitary sewer |
| Standard Status | Active |
| State Or Province | Ontario |
| Stories | 1 |
| Street Dir Suffix | South |
| Street Name | Adelaide |
| Street Number | 95 |
| Street Suffix | Street |
| Structure Type | House |
| Tax Annual Amount | 2300 |
| Water Source | Municipal water |
Listing courtesy of
Listing brokerage
SAKER REALTY CORPORATION
10894 LONGWOODS ROAD, DELAWARE, Ontario
Listing agent
TY GILES
This REALTOR.ca listing content is owned and licensed by REALTOR® members of The Canadian Real Estate Association.