
- November 10, 2026
- No Comments

359 OAK AVENUE
Strathroy-Caradoc (SW), Ontario N7G3A9
- 3 Beds
- 2 Baths
- Single Family
Listed by CENTURY 21 RED ROBIN REAL ESTATE LTD.
 50 photos
Description
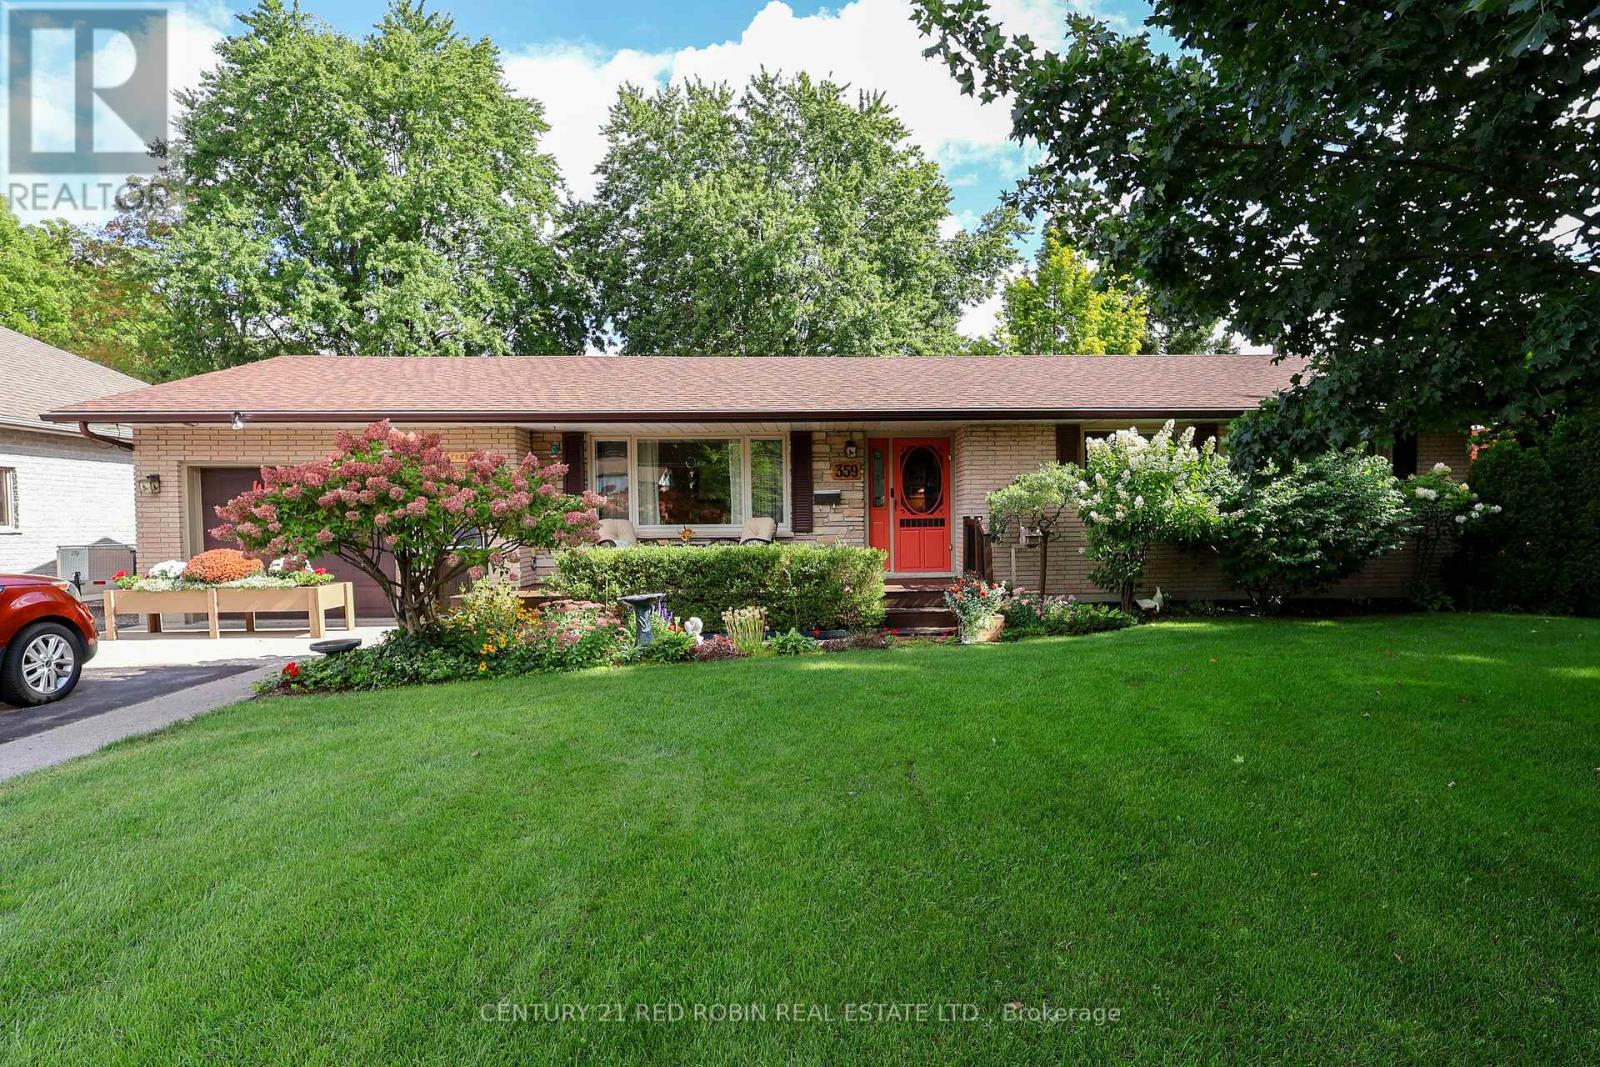
opportunity knocks for extended family or income potential ,2 bed ranch (was 3 but converted to 2) with lower suite 1 bed plus study (presently used as 2nd bed) situated on oversized irrigated landscaped fenced private 75x200 lot with shed ,hot tub ,gas hookup for bbq and huge driveway ,whether you dream of soaking in the hot tub in your own private oasis next to the tranquil gardens and fish pond or watching the birds with your morning coffee in the bright 3-season sunroom this thoughtfully upgraded home has something for everyone ,book your showing today (id:37124)
Property details
| Price | $574,900 |
|---|---|
| Status | Active |
| Transaction | For sale |
| Property type | Single Family |
| Building type | House |
| Ownership | Freehold |
| Storeys | 1 |
| Bedrooms | 3 |
| Bathrooms | 2 |
| Lot size | 75 x 200 FT |
| Frontage | 75 |
| Zoning | R1 |
| Basement | Finished, N/A |
| Heating | Forced air, Natural gas |
| Cooling | Central air conditioning |
| Exterior | Brick |
| Foundation | Block |
| Parking | Attached Garage, Garage |
| Parking spaces | 7 |
| Water | Sand point |
| Sewer | Sanitary sewer |
| Appliances | Washer, Water softener, Stove, Dryer, Garage door opener remote(s) |
| Annual taxes | $3,743 (2025) |
| Listed on | Sep 15, 2026 |
| MLS® number | X13783130 |
Rooms
| Level | Room | Dimensions |
|---|---|---|
| Main level | Living room | 6.53 |
| Basement | Study | 3.28 |
| Main level | Kitchen | 3.86 |
| Main level | Dining room | 3.79 |
| Main level | Sunroom | 3.05 |
| Main level | Bedroom | 3.05 |
| Basement | Bedroom | 3.96 |
| Basement | Living room | 5 |
| Basement | Kitchen | 3.05 |
| Basement | Utility room | 4.42 |
Location
All listing details (49)
| Appliances | Washer, Water softener, Stove, Dryer, Garage door opener remote(s) |
|---|---|
| Architectural Style | Bungalow |
| Basement | Finished, N/A |
| Bathrooms Total Integer | 2 |
| Bedrooms Above Grade | 2 |
| Bedrooms Below Grade | 1 |
| Bedrooms Total | 3 |
| City | Strathroy-Caradoc (SW) |
| City Region | SW |
| Common Interest | Freehold |
| Cooling | Central air conditioning |
| Country | Canada |
| Directions | Cross Streets: CARROLL ST. ** Directions: FROM CARROLL ST TURN ONTO OAK PAST HERITAGE COURT HOUSE ON RIGHT. |
| Exterior Features | Brick |
| Fireplace YN | No |
| Foundation Details | Block |
| Frontage Length Numeric | 75 |
| Frontage Length Numeric Units | feet |
| Geocode Manual YN | No |
| Heating | Forced air, Natural gas |
| Internet Address Display YN | Yes |
| Internet Entire Listing Display YN | Yes |
| List AOR | London and St. Thomas |
| List Price | 574900 |
| Living Area Maximum | 1500 |
| Living Area Minimum | 1100 |
| Living Area Units | square feet |
| Lot Features | Flat site, In-Law Suite |
| Lot Size Dimensions | 75 x 200 FT |
| Original Entry Timestamp | 2026-09-15T00:21:02.73Z |
| Parking Features | Attached Garage, Garage |
| Parking Total | 7 |
| Photos Count | 50 |
| Postal Code | N7G3A9 |
| Property Attached YN | No |
| Property Sub Type | Single Family |
| Sewer | Sanitary sewer |
| Standard Status | Active |
| State Or Province | Ontario |
| Stories | 1 |
| Street Name | Oak |
| Street Number | 359 |
| Street Suffix | Avenue |
| Structure Type | House |
| Tax Annual Amount | 3743 |
| Tax Year | 2025 |
| Utilities | Sewer, Electricity, Cable |
| Water Source | Sand point |
| Zoning Description | R1 |
Listing courtesy of
Listing brokerage
CENTURY 21 RED ROBIN REAL ESTATE LTD.
15-51 FRONT STREET EAST, STRATHROY, Ontario
Listing agent
BRIAN LINKER
This REALTOR.ca listing content is owned and licensed by REALTOR® members of The Canadian Real Estate Association.