
- November 10, 2026
- No Comments

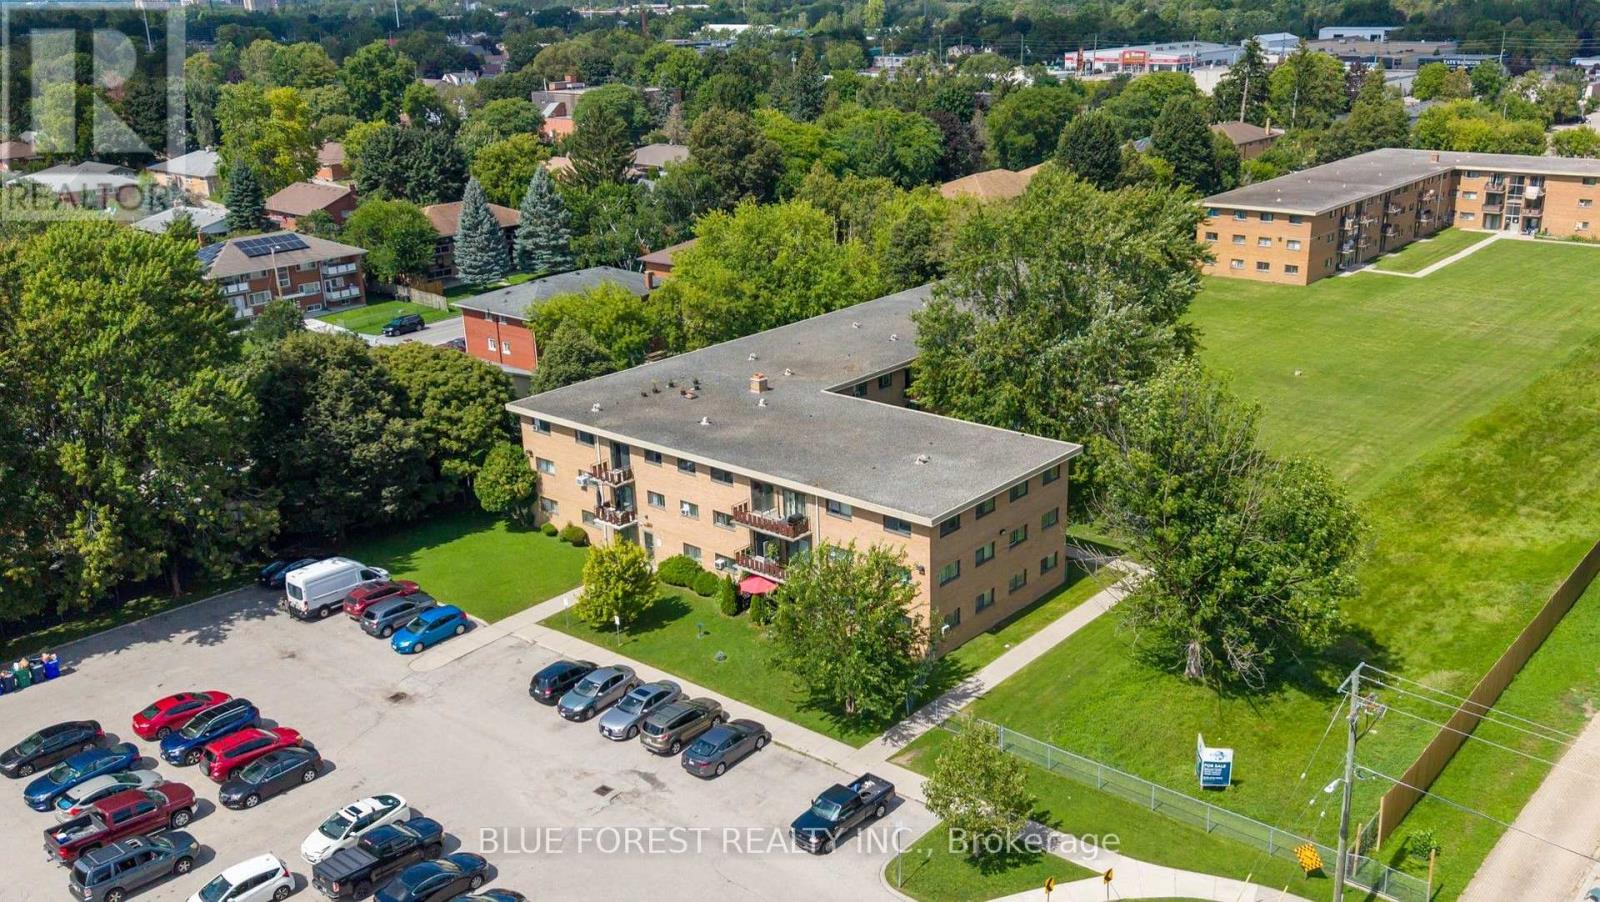
112 - 1830 DUMONT STREET
London East (East H), Ontario N5W2S1
- 1 Beds
- 1 Baths
- Single Family
Listed by BLUE FOREST REALTY INC.
 12 photos
Description
Convenient ground floor, well maintained 1 bedroom unit! Immediate possession is available. Updated kitchen with new cupboards & countertops, ample storage, stainless steel appliances and a dining area. Spacious living room with bright, west facing exposure. Condo fees include all utilities - hydro, heat and water! Close to many amenities including Argyle shopping, Fanshawe College, public transit, restaurants, parks, schools and quick Hwy 401 access. This move-in-ready condo is an excellent opportunity for first time buyers, downsizing, or investor! (id:37124)
Property details
| Price | $174,900 |
|---|---|
| Status | Active |
| Transaction | For sale |
| Property type | Single Family |
| Building type | Apartment |
| Ownership | Condo/Strata |
| Bedrooms | 1 |
| Bathrooms | 1 |
| Basement | None |
| Heating | Natural gas |
| Cooling | Window air conditioner |
| Exterior | Brick |
| Parking | No Garage |
| Parking spaces | 1 |
| Appliances | Refrigerator, Dishwasher, Stove |
| Community | Pets Allowed With Restrictions |
| Annual taxes | $888 |
| Maintenance fee | $500 / Monthly |
| Fee includes | Heat, Electricity, Water, Insurance, Parking |
| Listed on | Sep 15, 2026 |
| MLS® number | X13783222 |
Location
All listing details (43)
| Appliances | Refrigerator, Dishwasher, Stove |
|---|---|
| Association Fee | 500.38 |
| Association Fee Frequency | Monthly |
| Association Fee Includes | Heat, Electricity, Water, Insurance, Parking |
| Association Name | Maple Property Management |
| Basement | None |
| Bathrooms Total Integer | 1 |
| Bedrooms Above Grade | 1 |
| Bedrooms Total | 1 |
| City | London East (East H) |
| City Region | East H |
| Common Interest | Condo/Strata |
| Community Features | Pets Allowed With Restrictions |
| Cooling | Window air conditioner |
| Country | Canada |
| Directions | Cross Streets: Dumont St / Clarke Rd. ** Directions: From Clarke Road, turn West on Dumont St. |
| Exterior Features | Brick |
| Fireplace YN | No |
| Geocode Manual YN | No |
| Heating | Natural gas |
| Internet Address Display YN | Yes |
| Internet Entire Listing Display YN | Yes |
| List AOR | London and St. Thomas |
| List Price | 174900 |
| Living Area Maximum | 599 |
| Living Area Minimum | 500 |
| Living Area Units | square feet |
| Lot Features | Carpet Free |
| Original Entry Timestamp | 2026-09-15T00:51:07.87Z |
| Parking Features | No Garage |
| Parking Total | 1 |
| Photos Count | 12 |
| Postal Code | N5W2S1 |
| Property Attached YN | Yes |
| Property Sub Type | Single Family |
| Standard Status | Active |
| State Or Province | Ontario |
| Street Name | Dumont |
| Street Number | 1830 |
| Street Suffix | Street |
| Structure Type | Apartment |
| Tax Annual Amount | 888 |
| Unit Number | 112 |
Listing courtesy of
Listing brokerage
BLUE FOREST REALTY INC.
629 Wellington Street, LONDON, Ontario
Listing agent
BRIAN DE MELO
This REALTOR.ca listing content is owned and licensed by REALTOR® members of The Canadian Real Estate Association.