
- November 10, 2026
- No Comments

4228 FALLINGBROOK ROAD
London South (South V), Ontario N6P0H8
- 2 Beds
- 3 Baths
- Single Family
Listed by THE AGENCY REAL ESTATE
 51 photos
Description
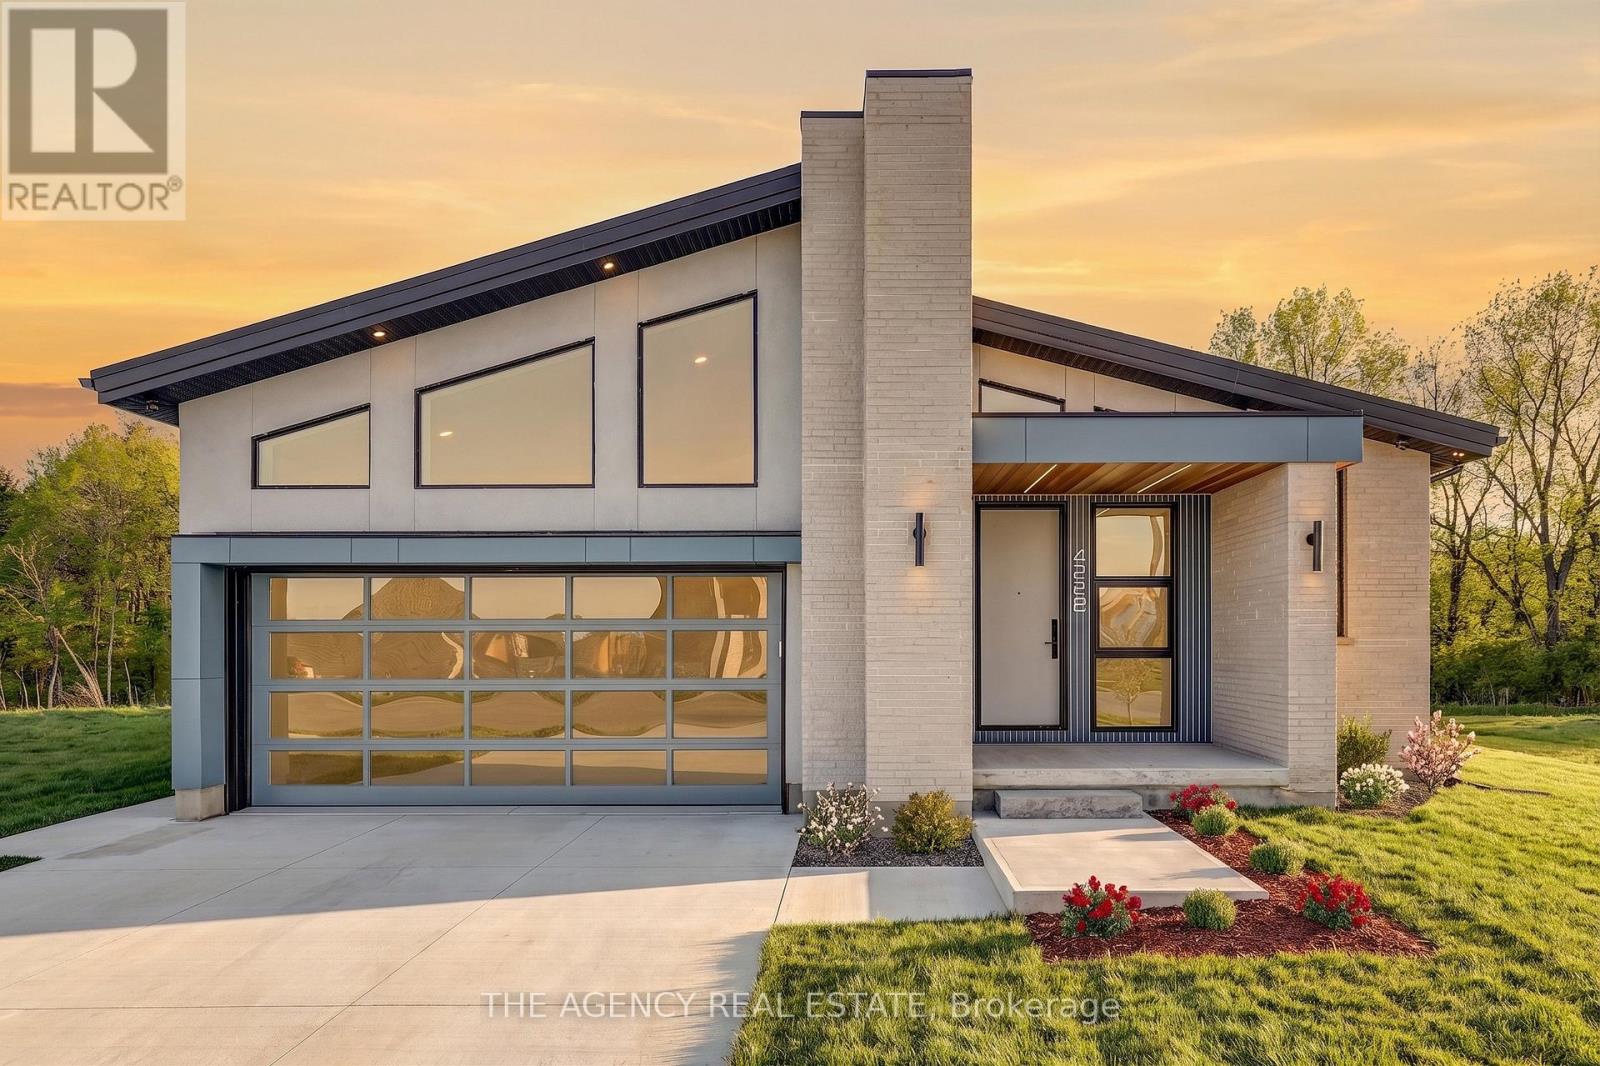
Tucked into the prestigious enclave of Heathwoods in Lambeth. This exceptional bungalow sits on a premium 50 x 152 ft lot, bordered by a green space entrance and backing onto protected trees offering rare privacy and a peaceful natural backdrop just minutes to the 401, shopping, schools and dining.Thoughtfully designed with nearly 2,000 sq ft on the main level, this 2 bedroom, 2.5 bath home also features an unfinished lower level with over 1,100 sq ft, a finished hallway and bathroom rough-in ideal for future bedrooms, living space or a custom layout tailored to your needs.This home is defined by two standout themes. First, a refined Scandinavian-inspired aesthetic with a focus on simplicity, warmth and upscale finishes. Clean lines, natural textures, custom millwork, statement ceiling beams and expansive windows create a calm, elevated living experience that feels both modern and timeless.Second, a commitment to eco-conscious, high-efficiency living. Designed for long-term sustainability and low maintenance, the home features a durable metal roof, solar panel system, high-performance heat pump, multi-zone HVAC, enhanced insulation, and energy-efficient systems throughout delivering comfort, significant cost savings (estimated TOTAL annual energy cost for heating and lights -$310 or less ) and peace of mind for years to come.The result is a rare offering with over $250,000 in upgrades, that seamlessly blends design-forward living with smart, future-focused performance all at a price that represents incredible value. (id:37124)
Property details
| Price | $1,299,999 |
|---|---|
| Status | Active |
| Transaction | For sale |
| Property type | Single Family |
| Building type | House |
| Ownership | Freehold |
| Storeys | 1 |
| Bedrooms | 2 |
| Bathrooms | 3 |
| Lot size | 50 x 152 FT |
| Frontage | 50 |
| Basement | Unfinished, Full |
| Heating | Heat Pump, Natural gas |
| Cooling | Central air conditioning, Air exchanger |
| Exterior | Brick, Stucco |
| Foundation | Concrete |
| Parking | Attached Garage, Garage |
| Parking spaces | 6 |
| Water | Municipal water |
| Sewer | Sanitary sewer |
| Appliances | Range, Alarm System, Oven - Built-In, Garage door opener remote(s), Water Heater - Tankless, Water Heater |
| Community | School Bus |
| Listed on | Sep 15, 2026 |
| MLS® number | X13786470 |
Rooms
| Level | Room | Dimensions |
|---|---|---|
| Main level | Great room | 6.4 |
| Main level | Kitchen | 3.73 |
| Main level | Office | 3.51 |
| Main level | Primary Bedroom | 4.36 |
| Main level | Bedroom 2 | 3.63 |
| Main level | Laundry room | 1.96 |
| Main level | Mud room | 2.41 |
| Main level | Pantry | 1.55 |
Location
All listing details (52)
| Appliances | Range, Alarm System, Oven - Built-In, Garage door opener remote(s), Water Heater - Tankless, Water Heater |
|---|---|
| Architectural Style | Bungalow |
| Basement | Unfinished, Full |
| Bathrooms Partial | 1 |
| Bathrooms Total Integer | 3 |
| Bedrooms Above Grade | 2 |
| Bedrooms Total | 2 |
| Building Features | Separate Heating Controls, Fireplace(s) |
| City | London South (South V) |
| City Region | South V |
| Common Interest | Freehold |
| Community Features | School Bus |
| Cooling | Central air conditioning, Air exchanger |
| Country | Canada |
| Directions | Heathwoods and Fallingbrook. |
| Electric | Generator |
| Exterior Features | Brick, Stucco |
| Fireplace YN | Yes |
| Foundation Details | Concrete |
| Frontage Length Numeric | 50 |
| Frontage Length Numeric Units | feet |
| Geocode Manual YN | No |
| Heating | Heat Pump, Natural gas |
| Internet Address Display YN | Yes |
| Internet Entire Listing Display YN | Yes |
| List AOR | London and St. Thomas |
| List Price | 1299999 |
| Living Area Maximum | 2000 |
| Living Area Minimum | 1500 |
| Living Area Units | square feet |
| Lot Features | Wooded area, Flat site, Carpet Free, Sump Pump, Solar Equipment |
| Lot Size Dimensions | 50 x 152 FT |
| Original Entry Timestamp | 2026-09-15T17:21:25.11Z |
| Parking Features | Attached Garage, Garage |
| Parking Total | 6 |
| Photos Count | 49 |
| Postal Code | N6P0H8 |
| Property Attached YN | No |
| Property Condition | Insulation upgraded |
| Property Sub Type | Single Family |
| Security Features | Alarm system, Monitored Alarm |
| Sewer | Sanitary sewer |
| Standard Status | Active |
| State Or Province | Ontario |
| Stories | 1 |
| Street Name | Fallingbrook |
| Street Number | 4228 |
| Street Suffix | Road |
| Structure Type | House |
| Tax Annual Amount | 0 |
| Utilities | Sewer, Electricity, Cable |
| Water Source | Municipal water |
Listing courtesy of
Listing brokerage
THE AGENCY REAL ESTATE
304-1886 OXFORD STREET WEST, LONDON, Ontario
Listing agent
RACHAEL POLAKOVIC
This REALTOR.ca listing content is owned and licensed by REALTOR® members of The Canadian Real Estate Association.