
- November 10, 2026
- No Comments

303 - 733 DEVERON CRESCENT
London South (South T), Ontario N5Z4X7
- 3 Beds
- 2 Baths
- Single Family
Listed by HOMELIFE SILVERCITY REALTY INC.
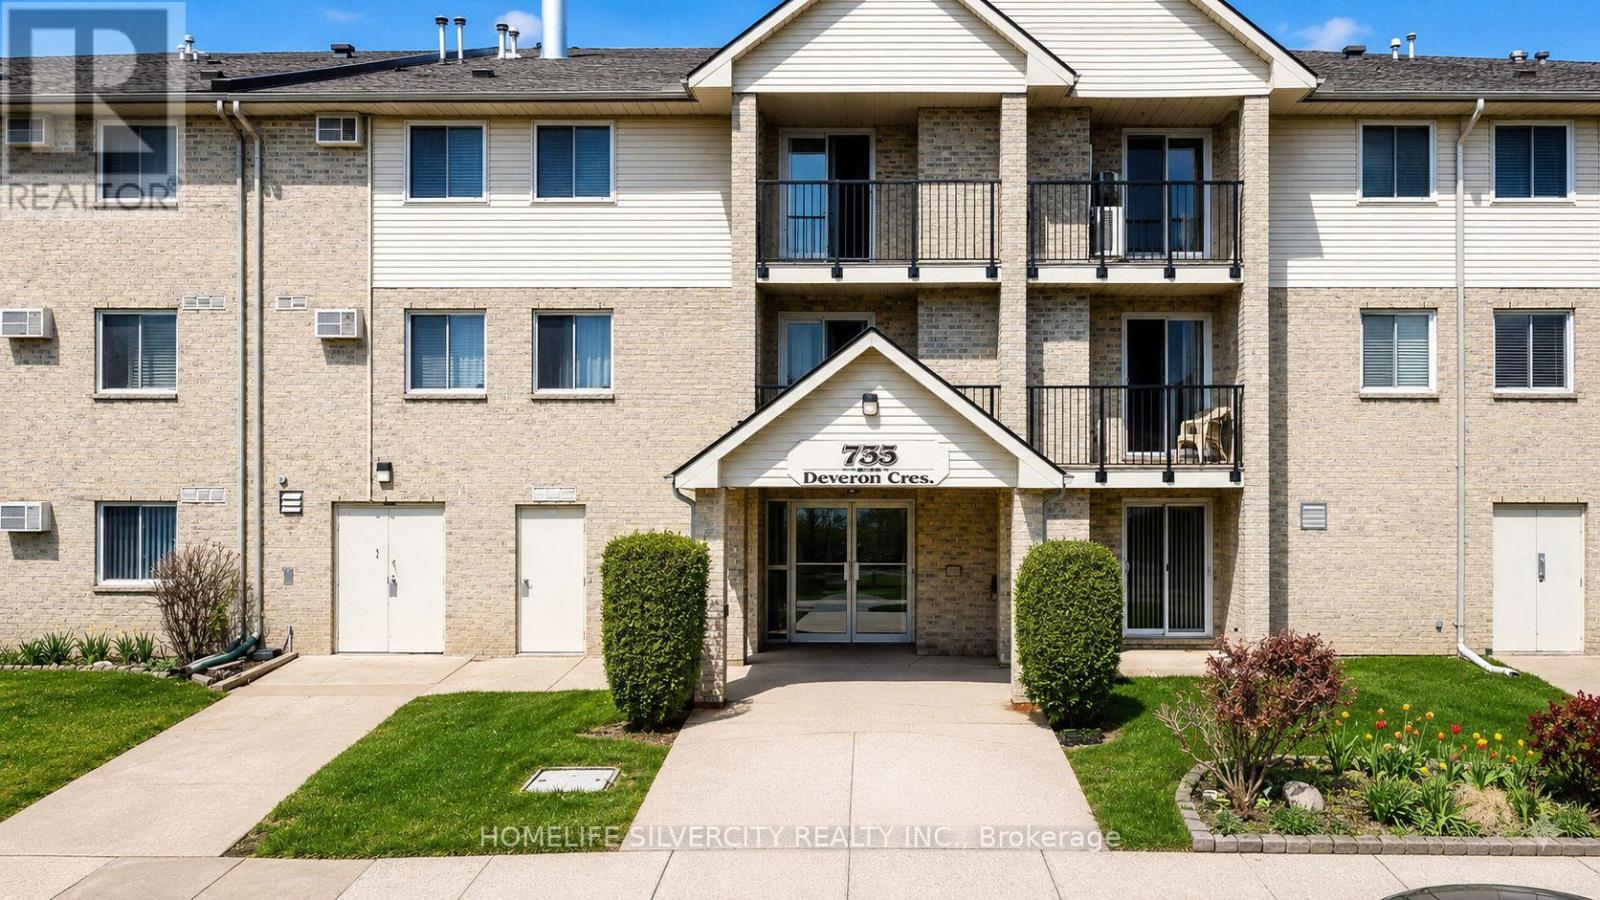 20 photos
Description
Stylish & Spacious 3-Bedroom Condo in London's Desirable South End Welcome to this beautifully maintained 3-bedroom, 1.5-bathroom condo offering approximately1,150 sq. ft. of comfortable living space. The bright open-concept living and dining area features modern laminate flooring throughout and flows seamlessly into the updated kitchen,complete with quartz counter tops and stainless steel appliances.The spacious primary bedroom boasts a walk-in closet and a convenient 2-piece ensuite.Additional features include an oversized storage room, in-suite stacked washer and dryer, a cozy gas fireplace, and a wall-mounted air conditioning unit for year-round comfort.Residents enjoy ample parking for both owners and guests, along with access to two outdoor pools-one saltwater and one chlorine.Ideally located close to shopping, restaurants, major hospitals, public transit, and Highway401, this home offers exceptional convenience and lifestyle appeal.Don't miss this fantastic opportunity-schedule your private showing today! Photos are taken over a year ago. (id:37124)
Property details
| Price | $339,900 |
|---|---|
| Status | Active |
| Transaction | For sale |
| Property type | Single Family |
| Building type | Apartment |
| Ownership | Condo/Strata |
| Bedrooms | 3 |
| Bathrooms | 2 |
| Basement | None |
| Heating | Baseboard heaters, Electric |
| Cooling | Wall unit |
| Exterior | Brick, Aluminum siding |
| Foundation | Concrete |
| Parking | No Garage |
| Parking spaces | 2 |
| Pool | Outdoor pool |
| Appliances | Washer, Refrigerator, Dishwasher, Stove, Dryer, Microwave, Blinds, Window Coverings, Water Heater |
| Community | Pets Allowed With Restrictions |
| View | City view |
| Annual taxes | $2,220 |
| Maintenance fee | $620 / Monthly |
| Fee includes | Common Area Maintenance, Water, Insurance, Parking |
| Listed on | Sep 15, 2026 |
| MLS® number | X13786398 |
Rooms
| Level | Room | Dimensions |
|---|---|---|
| Flat | Dining room | 3.58 |
| Flat | Living room | 3.58 |
| Flat | Kitchen | 2.36 |
| Flat | Primary Bedroom | 4.42 |
| Flat | Bedroom 2 | 3.84 |
| Flat | Bedroom 3 | 3.71 |
Location
All listing details (48)
| Appliances | Washer, Refrigerator, Dishwasher, Stove, Dryer, Microwave, Blinds, Window Coverings, Water Heater |
|---|---|
| Association Fee | 619.5 |
| Association Fee Frequency | Monthly |
| Association Fee Includes | Common Area Maintenance, Water, Insurance, Parking |
| Association Name | Arnsby Property Management: 519-455-6080 |
| Basement | None |
| Bathrooms Partial | 1 |
| Bathrooms Total Integer | 2 |
| Bedrooms Above Grade | 3 |
| Bedrooms Total | 3 |
| Building Features | Fireplace(s) |
| City | London South (South T) |
| City Region | South T |
| Common Interest | Condo/Strata |
| Community Features | Pets Allowed With Restrictions |
| Cooling | Wall unit |
| Country | Canada |
| Directions | Commissioners Rd/Highbury Av S |
| Exterior Features | Brick, Aluminum siding |
| Fireplace YN | Yes |
| Foundation Details | Concrete |
| Geocode Manual YN | No |
| Heating | Baseboard heaters, Electric |
| Internet Address Display YN | Yes |
| Internet Entire Listing Display YN | Yes |
| List AOR | Toronto |
| List Price | 339900 |
| Living Area Maximum | 1199 |
| Living Area Minimum | 1000 |
| Living Area Units | square feet |
| Lot Features | Flat site, Conservation/green belt, Balcony, Carpet Free, In suite Laundry |
| Original Entry Timestamp | 2026-09-15T17:37:06.85Z |
| Parking Features | No Garage |
| Parking Total | 2 |
| Photos Count | 20 |
| Pool Features | Outdoor pool |
| Postal Code | N5Z4X7 |
| Property Attached YN | Yes |
| Property Sub Type | Single Family |
| Standard Status | Active |
| State Or Province | Ontario |
| Street Name | Deveron |
| Street Number | 733 |
| Street Suffix | Crescent |
| Structure Type | Apartment |
| Tax Annual Amount | 2220 |
| Unit Number | 303 |
| View | City view |
Listing courtesy of
Listing brokerage
HOMELIFE SILVERCITY REALTY INC.
50 COTTRELLE BLVD UNIT 29B, BRAMPTON, Ontario
Listing agent
SAMSON ANTONY
This REALTOR.ca listing content is owned and licensed by REALTOR® members of The Canadian Real Estate Association.