
- November 10, 2026
- No Comments

1942 DULUTH CRESCENT
London East (East I), Ontario N5V1H7
$415,000
- 7 Beds
- 2 Baths
- Single Family
Listed by SUTTON GROUP PREFERRED REALTY INC.
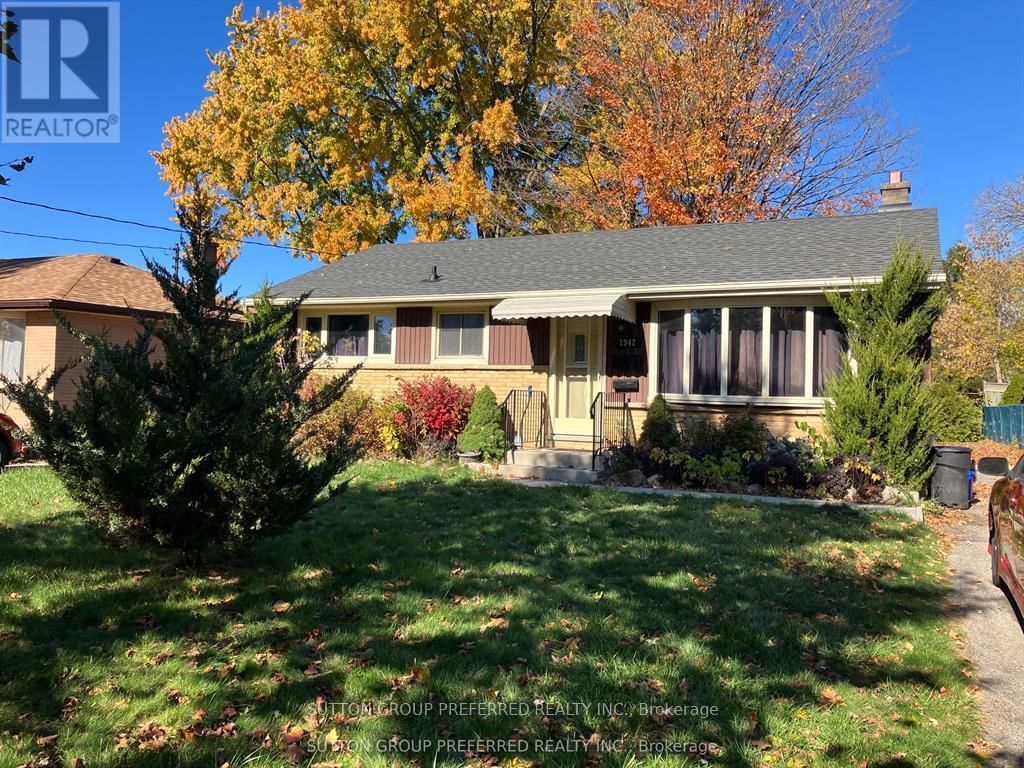 20 photos
Property typeSingle Family
BuildingHouse
Lot size50 x 136.7 FT
Parking3
Annual taxes$4,174
Listed onSep 15, 2026
Description
This East London home is perfect for investors, or for a family in need of an in-law suite. The basement has a separate entrance and is accessed from the rear of the home. The main floor is currently tenanted, and the buyer must assume the current tenants upon closing. Many updates have been made to the upper level, as well as the basement. Close to major bus routes, shopping, schools, and parks. (id:37124)
Property details
| Price | $415,000 |
|---|---|
| Status | Active |
| Transaction | For sale |
| Property type | Single Family |
| Building type | House |
| Ownership | Freehold |
| Storeys | 1 |
| Bedrooms | 7 |
| Bathrooms | 2 |
| Lot size | 50 x 136.7 FT |
| Frontage | 50 |
| Zoning | R1-7 |
| Basement | Full |
| Heating | Forced air, Natural gas |
| Cooling | Central air conditioning |
| Exterior | Brick |
| Foundation | Brick |
| Parking | No Garage |
| Parking spaces | 3 |
| Water | Municipal water |
| Sewer | Sanitary sewer |
| Annual taxes | $4,174 |
| Listed on | Sep 15, 2026 |
| MLS® number | X13786724 |
Rooms
| Level | Room | Dimensions |
|---|---|---|
| Main level | Living room | 3.48 |
| Main level | Bedroom | 3.48 |
| Main level | Bedroom | 3.45 |
| Main level | Bedroom | 4.09 |
| Main level | Kitchen | 3.43 |
Location
All listing details (45)
| Architectural Style | Bungalow |
|---|---|
| Basement | Full |
| Bathrooms Total Integer | 2 |
| Bedrooms Above Grade | 3 |
| Bedrooms Below Grade | 4 |
| Bedrooms Total | 7 |
| City | London East (East I) |
| City Region | East I |
| Common Interest | Freehold |
| Cooling | Central air conditioning |
| Country | Canada |
| Directions | Clarke Rd |
| Exterior Features | Brick |
| Fireplace YN | No |
| Foundation Details | Brick |
| Frontage Length Numeric | 50 |
| Frontage Length Numeric Units | feet |
| Geocode Manual YN | No |
| Heating | Forced air, Natural gas |
| Internet Address Display YN | Yes |
| Internet Entire Listing Display YN | Yes |
| List AOR | London and St. Thomas |
| List Price | 415000 |
| Living Area Maximum | 1100 |
| Living Area Minimum | 700 |
| Living Area Units | square feet |
| Lot Size Dimensions | 50 x 136.7 FT |
| Original Entry Timestamp | 2026-09-15T18:21:08.68Z |
| Parking Features | No Garage |
| Parking Total | 3 |
| Photos Count | 20 |
| Postal Code | N5V1H7 |
| Property Attached YN | No |
| Property Sub Type | Single Family |
| Sewer | Sanitary sewer |
| Standard Status | Active |
| State Or Province | Ontario |
| Stories | 1 |
| Street Name | Duluth |
| Street Number | 1942 |
| Street Suffix | Crescent |
| Structure Type | House |
| Tax Annual Amount | 4174 |
| Water Source | Municipal water |
| Zoning Description | R1-7 |
Listing courtesy of
Listing brokerage
SUTTON GROUP PREFERRED REALTY INC.
181 COMMISSIONERS RD. W., LONDON, Ontario
Listing agent
RYAN WEAVER
This REALTOR.ca listing content is owned and licensed by REALTOR® members of The Canadian Real Estate Association.