
- November 10, 2026
- No Comments

1654 UPPER WEST AVENUE
London South (South B), Ontario N6K0K6
- 4 Beds
- 3 Baths
- Single Family
Listed by CENTURY 21 FIRST CANADIAN CORP
 46 photos
Description
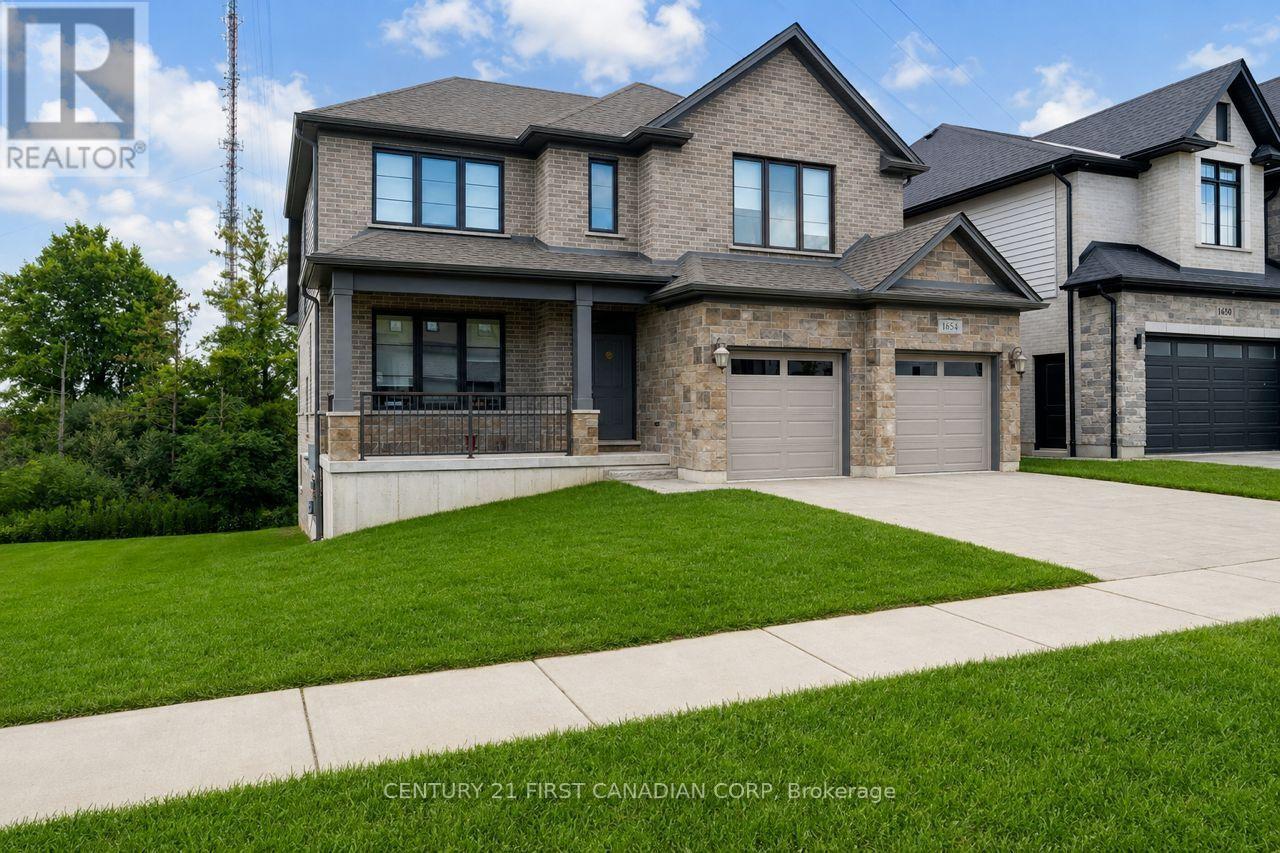
Welcome to 1654 Upper West Avenue, a striking two-storey walkout in sought-after Warbler Woods, just steps from West 5's restaurants, shops, trails and amenities. Offering just under 2,600 sq. ft. above grade, this thoughtfully designed home features four spacious bedrooms, a large main-floor office and convenient second-floor laundry. The showstopping two-storey living room is anchored by a fireplace and framed by views of mature trees and open farmland. The primary suite feels like a private retreat, complete with a spa-inspired ensuite featuring a soaker tub, oversized glass shower and an impressive walk-in closet. With a bright, unfinished walkout basement ready for your vision, this home offers the space, setting and flexibility to grow with you. (id:37124)
Property details
| Price | $929,900 |
|---|---|
| Status | Active |
| Transaction | For sale |
| Property type | Single Family |
| Building type | House |
| Ownership | Freehold |
| Storeys | 2 |
| Bedrooms | 4 |
| Bathrooms | 3 |
| Lot size | 47.9 x 132.4 FT |
| Frontage | 47.1 |
| Basement | Unfinished, Full |
| Heating | Forced air, Natural gas |
| Cooling | Central air conditioning |
| Exterior | Brick, Stone |
| Foundation | Poured Concrete |
| Parking | Attached Garage, Garage |
| Parking spaces | 4 |
| Water | Municipal water |
| Sewer | Sanitary sewer |
| Appliances | Washer, Refrigerator, Dishwasher, Stove, Dryer |
| Annual taxes | $8,929 |
| Listed on | Sep 15, 2026 |
| MLS® number | X13786848 |
Rooms
| Level | Room | Dimensions |
|---|---|---|
| Main level | Foyer | 1.5 |
| Second level | Bedroom | 4.45 |
| Second level | Bathroom | 2.41 |
| Second level | Bedroom | 3.83 |
| Main level | Office | 3 |
| Main level | Bathroom | 1.51 |
| Main level | Dining room | 4.89 |
| Main level | Kitchen | 4.89 |
| Main level | Living room | 6.01 |
| Second level | Laundry room | 1.65 |
| Second level | Primary Bedroom | 6.09 |
| Second level | Bathroom | 2.7 |
| Second level | Bedroom | 3.32 |
Location
All listing details (44)
| Appliances | Washer, Refrigerator, Dishwasher, Stove, Dryer |
|---|---|
| Basement | Unfinished, Full |
| Bathrooms Partial | 1 |
| Bathrooms Total Integer | 3 |
| Bedrooms Above Grade | 4 |
| Bedrooms Total | 4 |
| City | London South (South B) |
| City Region | South B |
| Common Interest | Freehold |
| Cooling | Central air conditioning |
| Country | Canada |
| Directions | UPPER WEST AV & TRAILSWAY AV |
| Exterior Features | Brick, Stone |
| Fireplace YN | Yes |
| Foundation Details | Poured Concrete |
| Frontage Length Numeric | 47.1 |
| Frontage Length Numeric Units | feet |
| Geocode Manual YN | No |
| Heating | Forced air, Natural gas |
| Internet Address Display YN | Yes |
| Internet Entire Listing Display YN | Yes |
| List AOR | London and St. Thomas |
| List Price | 929900 |
| Living Area Maximum | 3000 |
| Living Area Minimum | 2500 |
| Living Area Units | square feet |
| Lot Size Dimensions | 47.9 x 132.4 FT |
| Original Entry Timestamp | 2026-09-15T18:21:09.34Z |
| Parking Features | Attached Garage, Garage |
| Parking Total | 4 |
| Photos Count | 46 |
| Postal Code | N6K0K6 |
| Property Attached YN | No |
| Property Sub Type | Single Family |
| Sewer | Sanitary sewer |
| Standard Status | Active |
| State Or Province | Ontario |
| Stories | 2 |
| Street Name | Upper West |
| Street Number | 1654 |
| Street Suffix | Avenue |
| Structure Type | House |
| Tax Annual Amount | 8929.16 |
| Water Source | Municipal water |
Listing courtesy of
Listing brokerage
CENTURY 21 FIRST CANADIAN CORP
420 YORK STREET, LONDON, Ontario
Listing agent
MARK VIEIRA
This REALTOR.ca listing content is owned and licensed by REALTOR® members of The Canadian Real Estate Association.