
- November 10, 2026
- No Comments

229 ST JULIEN STREET
London East (East M), Ontario N5Z2N2
- 3 Beds
- 2 Baths
- Single Family
Listed by CENTURY 21 FIRST CANADIAN CORP
 30 photos
Description
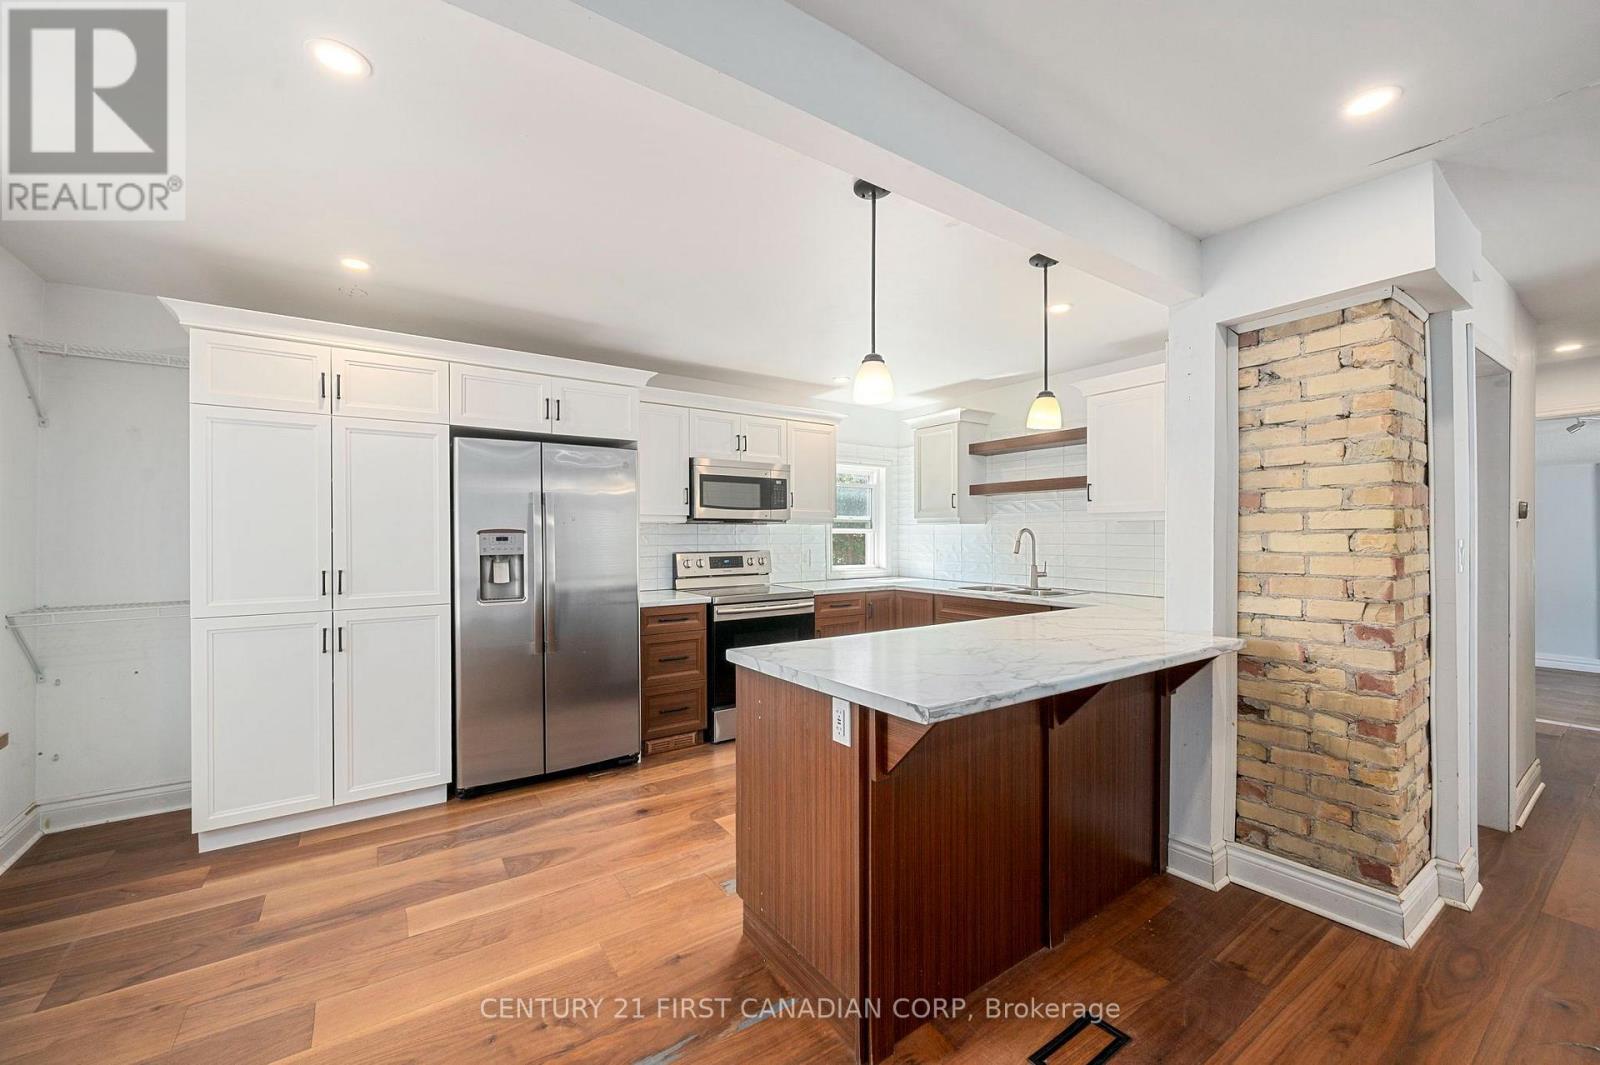
Welcome to 229 St. Julien Street! This detached home features three bedrooms, two beautifully renovated bathrooms, and a spacious, fully fenced west-facing backyard-perfect for family fun and enjoying evening sunsets.The open-concept kitchen offers ample storage and counter space, stainless steel appliances, and a convenient island with seating for two. It flows seamlessly into the dining area, located just off the foyer. At the rear of the home, you'll find a comfortable living room and convenient main-floor laundry.Upstairs features two bedrooms and a second full bathroom with a stand-up shower. With just a few finishing touches, such as fresh paint and your own personal design style, this home can truly become your own. Conveniently located near highway access, public transit routes, and everyday amenities! (id:37124)
Property details
| Price | $414,000 |
|---|---|
| Status | Active |
| Transaction | For sale |
| Property type | Single Family |
| Building type | House |
| Ownership | Freehold |
| Storeys | 1.5 |
| Bedrooms | 3 |
| Bathrooms | 2 |
| Lot size | 30.1 x 134 FT ; 134.02 ft x 22.05 ft x 11.25 ft x 125.96 |
| Frontage | 30.1 |
| Basement | Unfinished, N/A |
| Heating | Forced air, Natural gas |
| Cooling | Central air conditioning |
| Fireplace | 1 |
| Exterior | Vinyl siding |
| Foundation | Block |
| Parking | No Garage |
| Parking spaces | 2 |
| Water | Municipal water |
| Sewer | Sanitary sewer |
| Appliances | Washer, Refrigerator, Dishwasher, Stove, Dryer |
| Community | School Bus |
| Annual taxes | $2,800 |
| Listed on | Sep 16, 2026 |
| MLS® number | X13789684 |
Rooms
| Level | Room | Dimensions |
|---|---|---|
| Main level | Bedroom | 3.03 |
| Main level | Kitchen | 2.94 |
| Main level | Bedroom | 2.94 |
| Main level | Living room | 4 |
| Second level | Bathroom | 1.48 |
| Main level | Laundry room | 4.96 |
| Second level | Primary Bedroom | 3.9 |
| Second level | Bedroom | 2.49 |
| Second level | Bathroom | 2.46 |
Location
All listing details (47)
| Appliances | Washer, Refrigerator, Dishwasher, Stove, Dryer |
|---|---|
| Basement | Unfinished, N/A |
| Bathrooms Total Integer | 2 |
| Bedrooms Above Grade | 3 |
| Bedrooms Total | 3 |
| Building Features | Fireplace(s) |
| City | London East (East M) |
| City Region | East M |
| Common Interest | Freehold |
| Community Features | School Bus |
| Cooling | Central air conditioning |
| Country | Canada |
| Directions | Cross Streets: ST. JULIEN & TRAFALGAR. ** Directions: HEADING EAST ON TRAFALGAR ST TURN RIGHT ONTO ST JULIEN ST. LOCATED ON THE WEST SIDE. |
| Exterior Features | Vinyl siding |
| Fencing | Fenced yard, Fully Fenced |
| Fireplace YN | Yes |
| Fireplaces Total | 1 |
| Foundation Details | Block |
| Frontage Length Numeric | 30.1 |
| Frontage Length Numeric Units | feet |
| Geocode Manual YN | No |
| Heating | Forced air, Natural gas |
| Internet Address Display YN | Yes |
| Internet Entire Listing Display YN | Yes |
| List AOR | London and St. Thomas |
| List Price | 414000 |
| Living Area Maximum | 1500 |
| Living Area Minimum | 1100 |
| Living Area Units | square feet |
| Lot Size Dimensions | 30.1 x 134 FT ; 134.02 ft x 22.05 ft x 11.25 ft x 125.96 |
| Original Entry Timestamp | 2026-09-16T13:20:58.95Z |
| Parking Features | No Garage |
| Parking Total | 2 |
| Photos Count | 30 |
| Postal Code | N5Z2N2 |
| Property Attached YN | No |
| Property Sub Type | Single Family |
| Sewer | Sanitary sewer |
| Standard Status | Active |
| State Or Province | Ontario |
| Stories | 1.5 |
| Street Name | St Julien |
| Street Number | 229 |
| Street Suffix | Street |
| Structure Type | House |
| Tax Annual Amount | 2800 |
| Water Source | Municipal water |
Listing courtesy of
Listing brokerage
CENTURY 21 FIRST CANADIAN CORP
420 YORK STREET, LONDON, Ontario
Listing agent
HALEY GEDDES
This REALTOR.ca listing content is owned and licensed by REALTOR® members of The Canadian Real Estate Association.