
- November 10, 2026
- No Comments

33 - 1820 CANVAS WAY
London North (North B), Ontario N5X0N5
- 4 Beds
- 4 Baths
- Single Family
Listed by CENTURY 21 FIRST CANADIAN CORP
 21 photos
Description
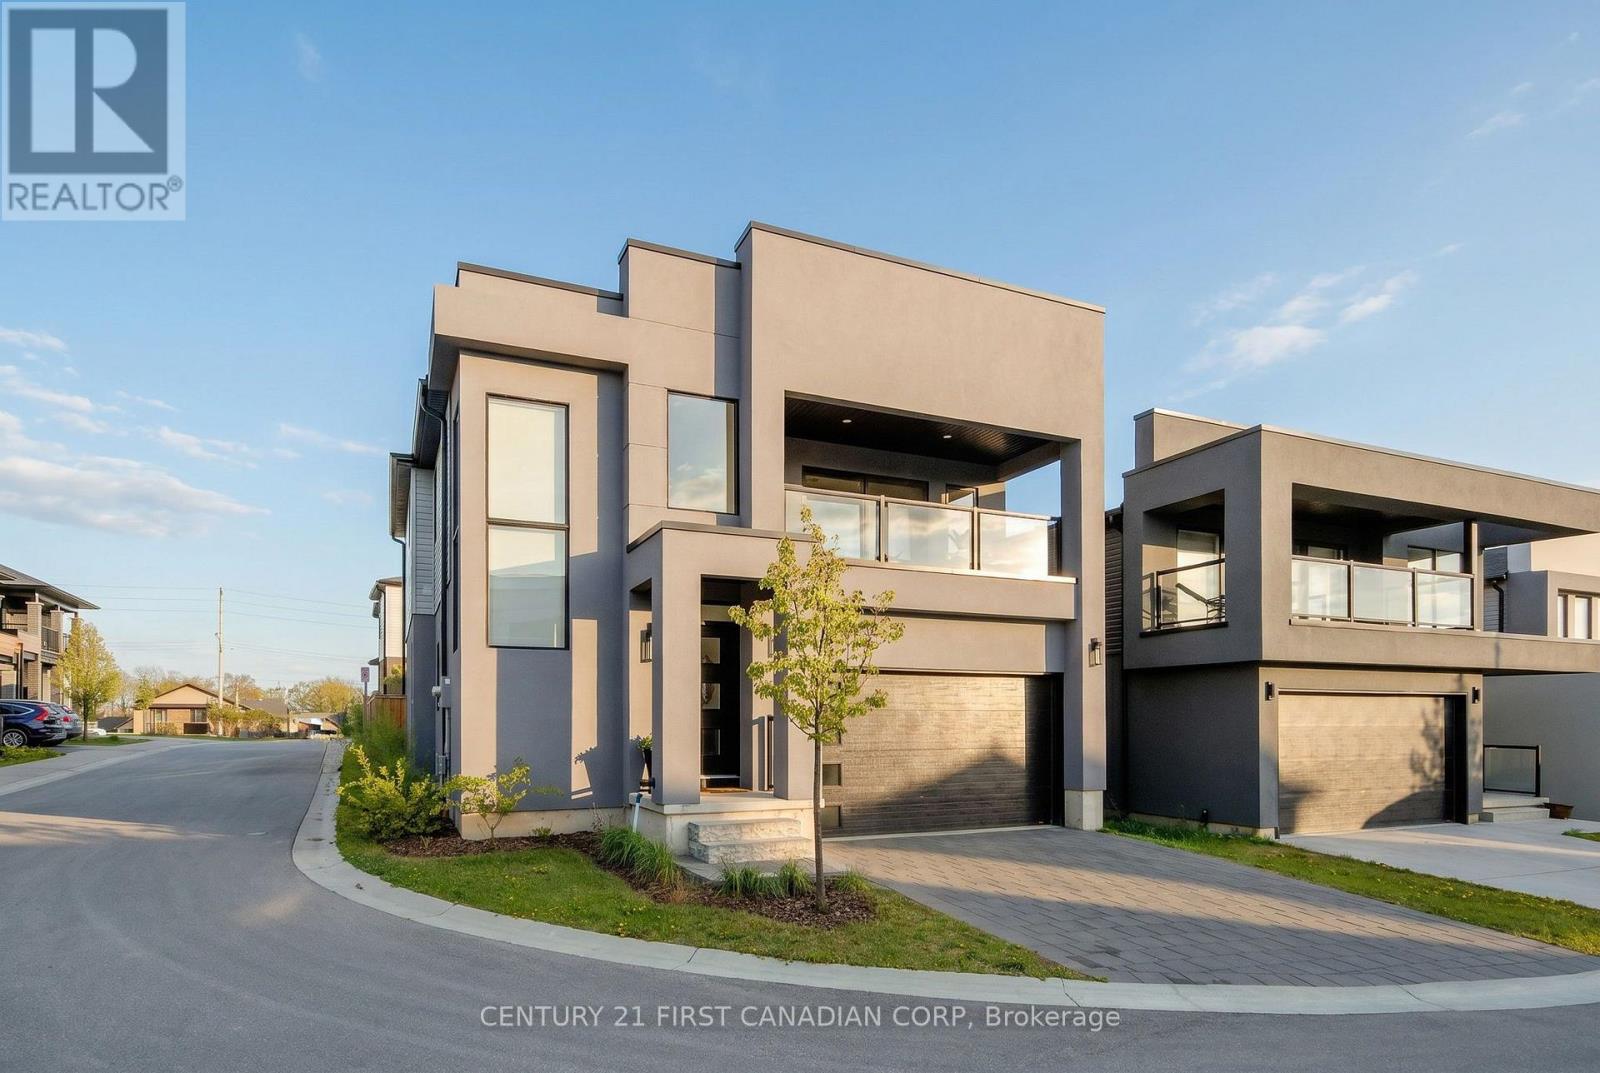
Welcome to 1820 Canvas Way, a beautifully designed two-storey home in desirable North London. Tucked into a family-friendly cul-de-sac where kids can safely ride bikes, play basketball, and enjoy the neighbourhood atmosphere. Thoughtfully crafted with a modern yet warm aesthetic, this home is filled with an abundance of natural light thanks to oversized floor-to-ceiling windows that create an airy, open feel throughout. Stylish privacy blinds offer the perfect balance of sunshine and comfort. Inside, soaring 9-foot ceilings and fresh contemporary finishes give the home a bright, upscale feel while still feeling inviting and comfortable. The spacious layout flows effortlessly from room to room, ideal for both everyday living and entertaining. A fully finished basement adds valuable extra living space - perfect for a media room, home gym, playroom, or guest retreat. Upstairs, the primary suite feels like a private escape, complete with access to a covered second-storey porch - the perfect spot to sip your morning coffee, unwind with a book, or take in beautiful sunset views at the end of the day. Outside, the fully fenced backyard offers privacy and peace of mind for children and pets, with plenty of room to relax, garden, or host summer gatherings. This is the kind of home that checks all the boxes and leaves you with a lasting impression from the moment you walk in. (id:37124)
Property details
| Price | $769,000 |
|---|---|
| Status | Active |
| Transaction | For sale |
| Property type | Single Family |
| Building type | Other |
| Ownership | Condo/Strata |
| Storeys | 2 |
| Bedrooms | 4 |
| Bathrooms | 4 |
| Zoning | R5-3(-14), R6-5(21) |
| Basement | Finished, Full |
| Heating | Forced air, Natural gas |
| Cooling | Central air conditioning |
| Fireplace | 1 |
| Exterior | Stucco, Vinyl siding |
| Foundation | Poured Concrete |
| Parking | Attached Garage, Garage |
| Parking spaces | 4 |
| Appliances | Washer, Refrigerator, Water meter, Dishwasher, Stove, Dryer, Microwave |
| Community | Pets Allowed With Restrictions |
| Annual taxes | $6,404 (2025) |
| Maintenance fee | $129 / Monthly |
| Fee includes | Common Area Maintenance |
| Listed on | Sep 16, 2026 |
| MLS® number | X13789882 |
Rooms
| Level | Room | Dimensions |
|---|---|---|
| Main level | Kitchen | 4.27 |
| Second level | Laundry room | 2.19 |
| Lower level | Bedroom 4 | 3.38 |
| Main level | Dining room | 4.27 |
| Main level | Great room | 5.18 |
| Main level | Bathroom | 1.19 |
| Second level | Primary Bedroom | 5.36 |
| Second level | Bedroom 2 | 3.96 |
| Second level | Bedroom 3 | 3.23 |
| Second level | Bathroom | 3.65 |
| Second level | Bathroom | 3.18 |
| Second level | Loft | 3.54 |
Location
All listing details (52)
| Appliances | Washer, Refrigerator, Water meter, Dishwasher, Stove, Dryer, Microwave |
|---|---|
| Association Fee | 129.35 |
| Association Fee Frequency | Monthly |
| Association Fee Includes | Common Area Maintenance |
| Association Name | HIGHPOINT PROPERTY MANAGEMENT |
| Basement | Finished, Full |
| Bathrooms Partial | 1 |
| Bathrooms Total Integer | 4 |
| Bedrooms Above Grade | 3 |
| Bedrooms Below Grade | 1 |
| Bedrooms Total | 4 |
| Building Features | Fireplace(s) |
| City | London North (North B) |
| City Region | North B |
| Common Interest | Condo/Strata |
| Community Features | Pets Allowed With Restrictions |
| Cooling | Central air conditioning |
| Country | Canada |
| Directions | Cross Streets: SUNNINGDALE AND CANVAS WAY. ** Directions: TAKE SUNNINGDALE RD EAST TOWARDS ADELAIDE ST. TAKE LEFT ONTO CANVAS WAY. |
| Exterior Features | Stucco, Vinyl siding |
| Fencing | Fenced yard |
| Fireplace YN | Yes |
| Fireplaces Total | 1 |
| Foundation Details | Poured Concrete |
| Geocode Manual YN | No |
| Heating | Forced air, Natural gas |
| Internet Address Display YN | Yes |
| Internet Entire Listing Display YN | Yes |
| List AOR | London and St. Thomas |
| List Price | 769000 |
| Living Area Maximum | 1999 |
| Living Area Minimum | 1800 |
| Living Area Units | square feet |
| Lot Features | Cul-de-sac, Flat site, Balcony, Dry, Carpet Free, In suite Laundry, Sump Pump |
| Original Entry Timestamp | 2026-09-16T13:50:51.47Z |
| Parking Features | Attached Garage, Garage |
| Parking Total | 4 |
| Photos Count | 21 |
| Postal Code | N5X0N5 |
| Property Sub Type | Single Family |
| Security Features | Smoke Detectors |
| Standard Status | Active |
| State Or Province | Ontario |
| Stories | 2 |
| Street Name | Canvas |
| Street Number | 1820 |
| Street Suffix | Way |
| Structure Type | Other |
| Tax Annual Amount | 6403.83 |
| Tax Year | 2025 |
| Unit Number | 33 |
| Zoning Description | R5-3(-14), R6-5(21) |
Listing courtesy of
Listing brokerage
CENTURY 21 FIRST CANADIAN CORP
420 YORK STREET, LONDON, Ontario
Listing agent
SARAH PATTYN
This REALTOR.ca listing content is owned and licensed by REALTOR® members of The Canadian Real Estate Association.