
- November 10, 2026
- No Comments

2927 PETTY ROAD
London South (South W), Ontario N6E1L7
- 4 Beds
- 4 Baths
- Vacant Land
Listed by THRIVE REALTY GROUP INC.
 40 photos
Description
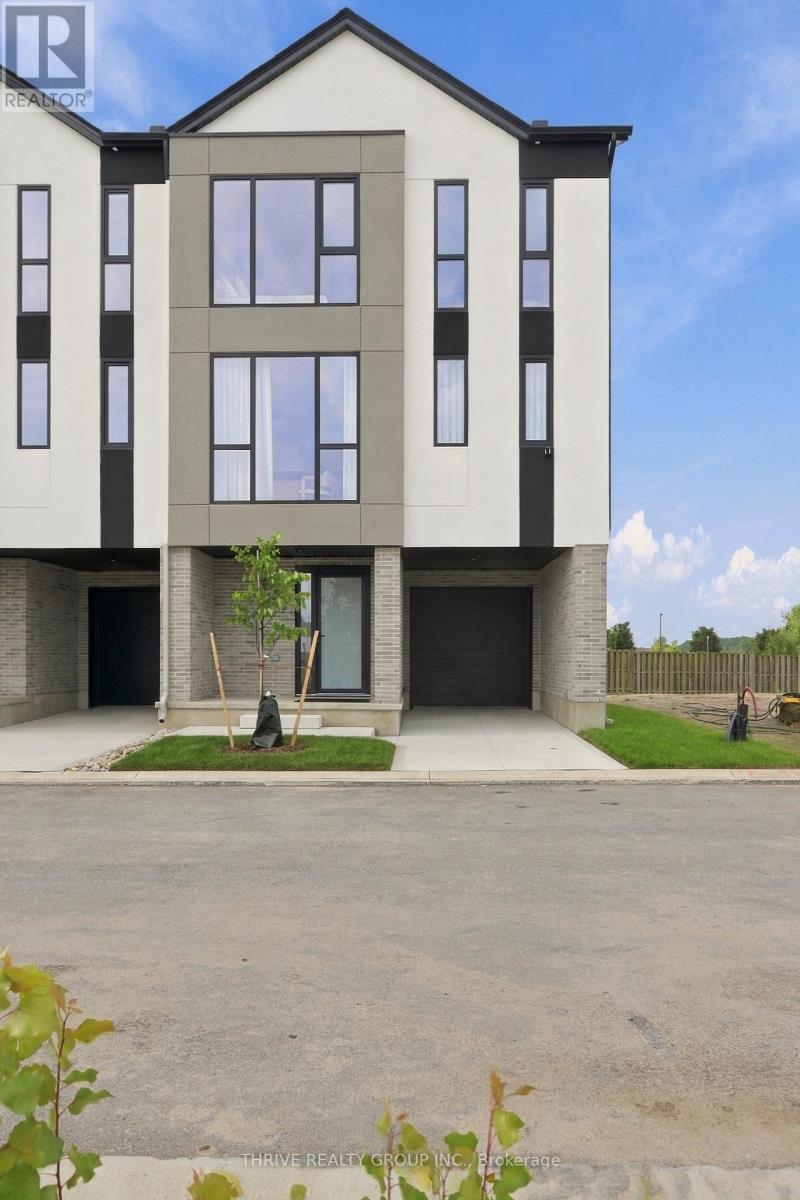
Experience the difference of a home built beyond the ordinary. This brand-new 4-bedroom, 4-bathroom townhome at Olive Tree Gardens by Millstone Homes offers nearly 2,000 sq. ft. of thoughtfully designed living space across three levels. The versatile layout features a ground-floor bedroom with backyard walkout, an open-concept main level with a spacious island kitchen, dining area, living room, pantry, and private deck, plus three additional bedrooms on the upper level, including a primary retreat with ensuite and walk-in closet. Built to the same construction and finishing standards found in Millstone's custom homes, this residence showcases custom cabinetry by Elite Kitchen Designs, European tilt-and-turn windows, SPC vinyl flooring throughout with no carpet, flat ceilings, stain-grade wood stairs, Riobel fixtures, and designer tile finishes. Energy-efficient mechanical systems include a high-efficiency furnace, HRV, central air conditioning, and tankless water heater. Located in Southwest London, minutes from shopping, restaurants, transit, and Highway 401/402 access, Olive Tree Gardens offers the perfect combination of convenience, low-maintenance condominium living, and exceptional build quality rarely found at this price point. Price includes the proposed 2026 HST rebate. The final rebate amount will depend on the approval of Provincial and Federal legislation and the purchaser meeting government eligibility requirements, such as occupying the property as a primary residence or using it as a qualifying rental property. The photos on this listing are of the end unit, which is priced at $605,310.00. The listing price of $ 587,611.00 is for the interior unit. (id:37124)
Property details
| Price | $587,611 |
|---|---|
| Status | Active |
| Transaction | For sale |
| Property type | Vacant Land |
| Ownership | Condo/Strata |
| Storeys | 3 |
| Bedrooms | 4 |
| Bathrooms | 4 |
| Lot size | . |
| Zoning | R5-7-27 |
| Basement | None |
| Heating | Forced air, Natural gas |
| Cooling | Central air conditioning |
| Exterior | Brick, Stucco |
| Parking | Attached Garage, Garage |
| Parking spaces | 2 |
| Appliances | Water meter, Water Heater - Tankless |
| Community | Pets Allowed With Restrictions |
| Maintenance fee | $120 / Monthly |
| Fee includes | Common Area Maintenance |
| Listed on | Sep 16, 2026 |
| MLS® number | X13790220 |
Rooms
| Level | Room | Dimensions |
|---|---|---|
| Ground level | Bedroom | 3.33 |
| Ground level | Foyer | 3.2 |
| Second level | Kitchen | 5.23 |
| Second level | Living room | 5.21 |
| Second level | Dining room | 4.01 |
| Third level | Primary Bedroom | 3.58 |
| Third level | Bedroom 3 | 3.38 |
| Third level | Bedroom 4 | 3.33 |
Location
All listing details (44)
| Appliances | Water meter, Water Heater - Tankless |
|---|---|
| Association Fee | 120 |
| Association Fee Frequency | Monthly |
| Association Fee Includes | Common Area Maintenance |
| Association Name | TBD |
| Basement | None |
| Bathrooms Partial | 2 |
| Bathrooms Total Integer | 4 |
| Bedrooms Above Grade | 4 |
| Bedrooms Total | 4 |
| City | London South (South W) |
| City Region | South W |
| Common Interest | Condo/Strata |
| Community Features | Pets Allowed With Restrictions |
| Cooling | Central air conditioning |
| Country | Canada |
| Directions | WHITE OAK RD & BATEMAN TRAIL |
| Exterior Features | Brick, Stucco |
| Fireplace YN | No |
| Geocode Manual YN | No |
| Heating | Forced air, Natural gas |
| Internet Address Display YN | Yes |
| Internet Entire Listing Display YN | Yes |
| List AOR | London and St. Thomas |
| List Price | 587611 |
| Living Area Maximum | 1999 |
| Living Area Minimum | 1800 |
| Living Area Units | square feet |
| Lot Size Dimensions | . |
| Original Entry Timestamp | 2026-09-16T14:21:48.86Z |
| Parking Features | Attached Garage, Garage |
| Parking Total | 2 |
| Photos Count | 40 |
| Postal Code | N6E1L7 |
| Property Sub Type | Vacant Land |
| Security Features | Smoke Detectors |
| Standard Status | Active |
| State Or Province | Ontario |
| Stories | 3 |
| Street Name | PETTY |
| Street Number | 2927 |
| Street Suffix | Road |
| Tax Annual Amount | 0 |
| Zoning Description | R5-7-27 |
Listing courtesy of
Listing brokerage
THRIVE REALTY GROUP INC.
660 MAITLAND STREET, LONDON, Ontario
Listing agent
ANASTASIYA VOROBETS
This REALTOR.ca listing content is owned and licensed by REALTOR® members of The Canadian Real Estate Association.