
- November 10, 2026
- No Comments

24 - 1870 EVANS BOULEVARD
London South (South U), Ontario N6M0N5
- 3 Beds
- 4 Baths
- Single Family
Listed by NU-VISTA PINNACLE REALTY BROKERAGE INC
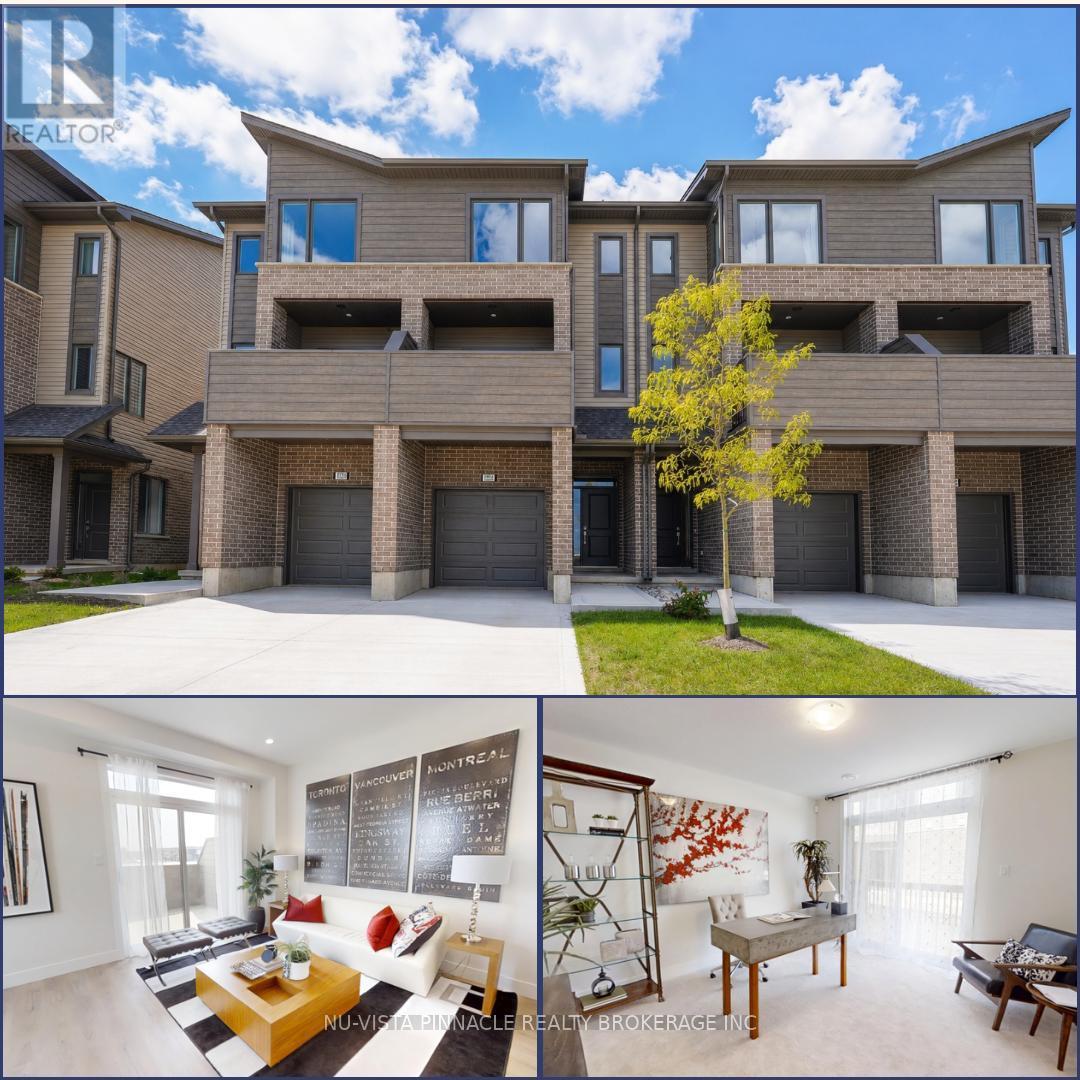 17 photos
Description
Welcome to Element Townhomes by The Ironstone Building Company - exceptional value starting from just $429,000! This thoughtfully designed 3-bedroom, 3.5-bathroom townhome offers a versatile ground-floor den with a full 3-piece bathroom, perfect for use as a guest suite or home office. Enjoy the ideal combination of modern finishes, functional living space, and low-maintenance living. The bright, open-concept main floor features 9-foot ceilings and a contemporary kitchen complete with quartz countertops and soft-close cabinetry. Bonus Incentive: A 5-piece appliance package is included, along with flexible closing dates to suit your needs. Enjoy the added value of condo fees at only $200/month. Ideally located less than 5 minutes from Highway 401 and close to shopping, restaurants, parks, everyday amenities, and the new Jackson Meadows Public School. An exciting opportunity to own a brand-new home at an attainable price point! (id:37124)
Property details
| Price | $429,000 |
|---|---|
| Status | Active |
| Transaction | For sale |
| Property type | Single Family |
| Building type | Row / Townhouse |
| Ownership | Condo/Strata |
| Storeys | 3 |
| Bedrooms | 3 |
| Bathrooms | 4 |
| Basement | Finished, Full |
| Heating | Forced air, Natural gas |
| Cooling | Central air conditioning |
| Exterior | Brick |
| Parking | Attached Garage, Garage |
| Parking spaces | 2 |
| Appliances | Washer, Refrigerator, Dishwasher, Stove, Dryer |
| Community | Pets Allowed With Restrictions |
| Maintenance fee | $200 / Monthly |
| Fee includes | Common Area Maintenance, Insurance, Parking |
| Listed on | Sep 16, 2026 |
| MLS® number | X13791022 |
Location
All listing details (49)
| Appliances | Washer, Refrigerator, Dishwasher, Stove, Dryer |
|---|---|
| Association Fee | 200 |
| Association Fee Frequency | Monthly |
| Association Fee Includes | Common Area Maintenance, Insurance, Parking |
| Association Name | TBC |
| Basement | Finished, Full |
| Bathrooms Partial | 1 |
| Bathrooms Total Integer | 4 |
| Bedrooms Above Grade | 3 |
| Bedrooms Total | 3 |
| City | London South (South U) |
| City Region | South U |
| Co List Agent Key2 | 2156938 |
| Co List Agent National Association Id2 | 1443293 |
| Co List Office Key2 | 300585 |
| Co List Office National Association Id2 | 1490392 |
| Common Interest | Condo/Strata |
| Community Features | Pets Allowed With Restrictions |
| Cooling | Central air conditioning |
| Country | Canada |
| Directions | Cross Streets: Evans Blvd/Chelton Rd. ** Directions: Drive down Chelton road, 2nd turn off round about onto Evans blvd. Element Townhomes on left side. |
| Exterior Features | Brick |
| Fireplace YN | Yes |
| Geocode Manual YN | No |
| Heating | Forced air, Natural gas |
| Internet Address Display YN | Yes |
| Internet Entire Listing Display YN | Yes |
| List AOR | London and St. Thomas |
| List Price | 429000 |
| Living Area Maximum | 1799 |
| Living Area Minimum | 1600 |
| Living Area Units | square feet |
| Lot Features | Balcony |
| Original Entry Timestamp | 2026-09-16T15:21:12.3Z |
| Parking Features | Attached Garage, Garage |
| Parking Total | 2 |
| Photos Count | 16 |
| Postal Code | N6M0N5 |
| Property Attached YN | Yes |
| Property Sub Type | Single Family |
| Standard Status | Active |
| State Or Province | Ontario |
| Stories | 3 |
| Street Name | Evans |
| Street Number | 1870 |
| Street Suffix | Boulevard |
| Structure Type | Row / Townhouse |
| Tax Annual Amount | 0 |
| Unit Number | 24 |
Listing courtesy of
Listing brokerage
NU-VISTA PINNACLE REALTY BROKERAGE INC
805 ADELAIDE STREET NORTH, LONDON, Ontario
Listing agent
AHMED WAQAS
This REALTOR.ca listing content is owned and licensed by REALTOR® members of The Canadian Real Estate Association.