
- November 10, 2026
- No Comments

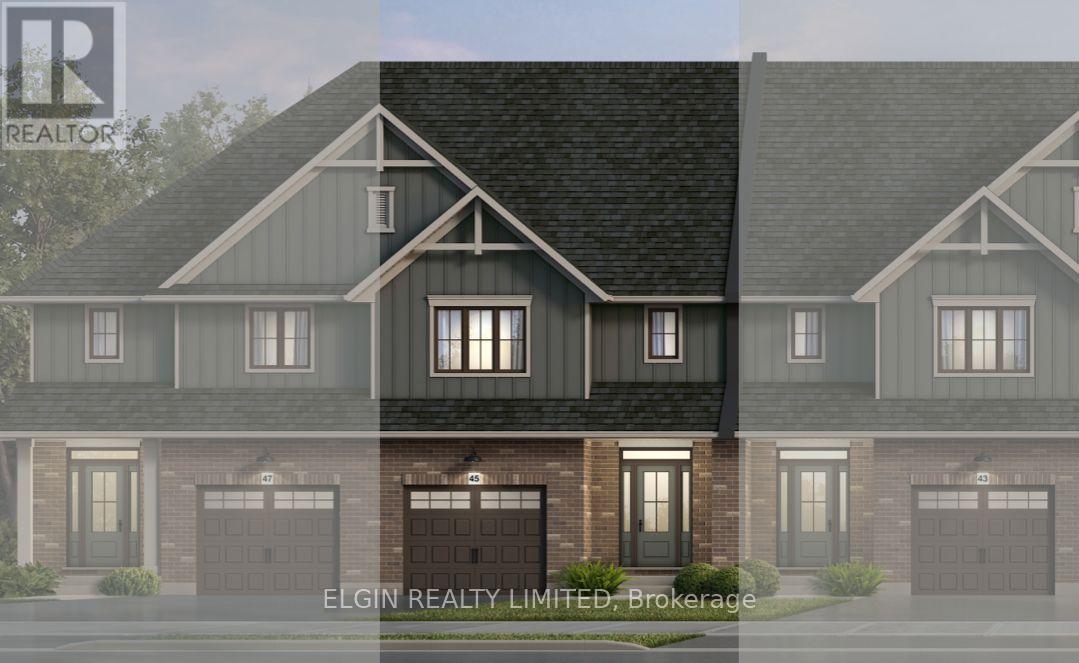
45 WHITETHORN CRESCENT
Thames Centre (Dorchester), Ontario N0L1G2
- 3 Beds
- 3 Baths
- Single Family
Listed by ELGIN REALTY LIMITED
 4 photos
Description
HST Removed! UNDER CONSTRUCTION WITH A COMPLETION DATE OF FEBRUARY 2, 2027. This 2-storey interior Town unit by Hayhoe Homes offers 3 bedrooms, 2.5 bathrooms, and an attached single-car garage located in the Hawthorne Park community in Dorchester. The open-concept main floor features 9' ceilings and luxury vinyl plank flooring throughout, with a designer kitchen boasting quartz countertops, tile backsplash, and central island that flows seamlessly into the eating area and spacious great room with sliding patio door to the rear deck. Upstairs, the spacious primary suite includes a walk-in closet and private 5-piece ensuite with walk-in shower, freestanding soaker tub and double sinks, complemented by two additional bedrooms, a full bathroom, and convenient second-floor laundry room. The unfinished basement provides development potential to expand the living space for a future family room, 4th bedroom and additional bathroom. Highlights include a covered front porch, central air, HRV system, owned tankless hot water heater, Tarion New Home Warranty, and numerous upgrades throughout. Taxes to be assessed. (id:37124)
Property details
| Price | $569,000 |
|---|---|
| Status | Active |
| Transaction | For sale |
| Property type | Single Family |
| Building type | Row / Townhouse |
| Ownership | Freehold |
| Storeys | 2 |
| Bedrooms | 3 |
| Bathrooms | 3 |
| Lot size | 23 x 106.9 FT |
| Frontage | 23 |
| Zoning | R1-30-H/R3-13-H |
| Basement | Unfinished, N/A |
| Heating | Forced air, Natural gas |
| Cooling | Central air conditioning |
| Exterior | Brick, Vinyl siding |
| Foundation | Poured Concrete |
| Parking | Attached Garage, Garage |
| Parking spaces | 3 |
| Water | Municipal water |
| Sewer | Sanitary sewer |
| Listed on | Sep 16, 2026 |
| MLS® number | X13791306 |
Rooms
| Level | Room | Dimensions |
|---|---|---|
| Main level | Great room | 3.66 |
Location
All listing details (45)
| Basement | Unfinished, N/A |
|---|---|
| Bathrooms Partial | 1 |
| Bathrooms Total Integer | 3 |
| Bedrooms Above Grade | 3 |
| Bedrooms Total | 3 |
| City | Thames Centre (Dorchester) |
| City Region | Dorchester |
| Common Interest | Freehold |
| Cooling | Central air conditioning |
| Country | Canada |
| Directions | Cross Streets: Dorchester Rd & Huckleberry Ln. ** Directions: Dorchester Rd to Huckleberry Ln to Whitethorn Cres. |
| Exterior Features | Brick, Vinyl siding |
| Fireplace YN | No |
| Foundation Details | Poured Concrete |
| Frontage Length Numeric | 23 |
| Frontage Length Numeric Units | feet |
| Geocode Manual YN | Yes |
| Heating | Forced air, Natural gas |
| Internet Address Display YN | Yes |
| Internet Entire Listing Display YN | Yes |
| List AOR | London and St. Thomas |
| List Price | 569000 |
| Living Area Maximum | 2000 |
| Living Area Minimum | 1500 |
| Living Area Units | square feet |
| Lot Features | Sump Pump |
| Lot Size Dimensions | 23 x 106.9 FT |
| Original Entry Timestamp | 2026-09-16T16:21:01.53Z |
| Parking Features | Attached Garage, Garage |
| Parking Total | 3 |
| Photos Count | 4 |
| Postal Code | N0L1G2 |
| Property Attached YN | Yes |
| Property Sub Type | Single Family |
| Sewer | Sanitary sewer |
| Standard Status | Active |
| State Or Province | Ontario |
| Stories | 2 |
| Street Name | Whitethorn |
| Street Number | 45 |
| Street Suffix | Crescent |
| Structure Type | Row / Townhouse |
| Tax Annual Amount | 0 |
| Water Source | Municipal water |
| Zoning Description | R1-30-H/R3-13-H |
Listing courtesy of
Listing brokerage
ELGIN REALTY LIMITED
527 TALBOT ST, ST. THOMAS, Ontario
Listing agent
DAVID MATTHEWS
This REALTOR.ca listing content is owned and licensed by REALTOR® members of The Canadian Real Estate Association.