
- November 10, 2026
- No Comments

98 SHAVIAN BOULEVARD
London North (North A), Ontario N6G2P3
- 4 Beds
- 3 Baths
- Single Family
Listed by NU-VISTA PRIMELINE REALTY INC.
 39 photos
Description
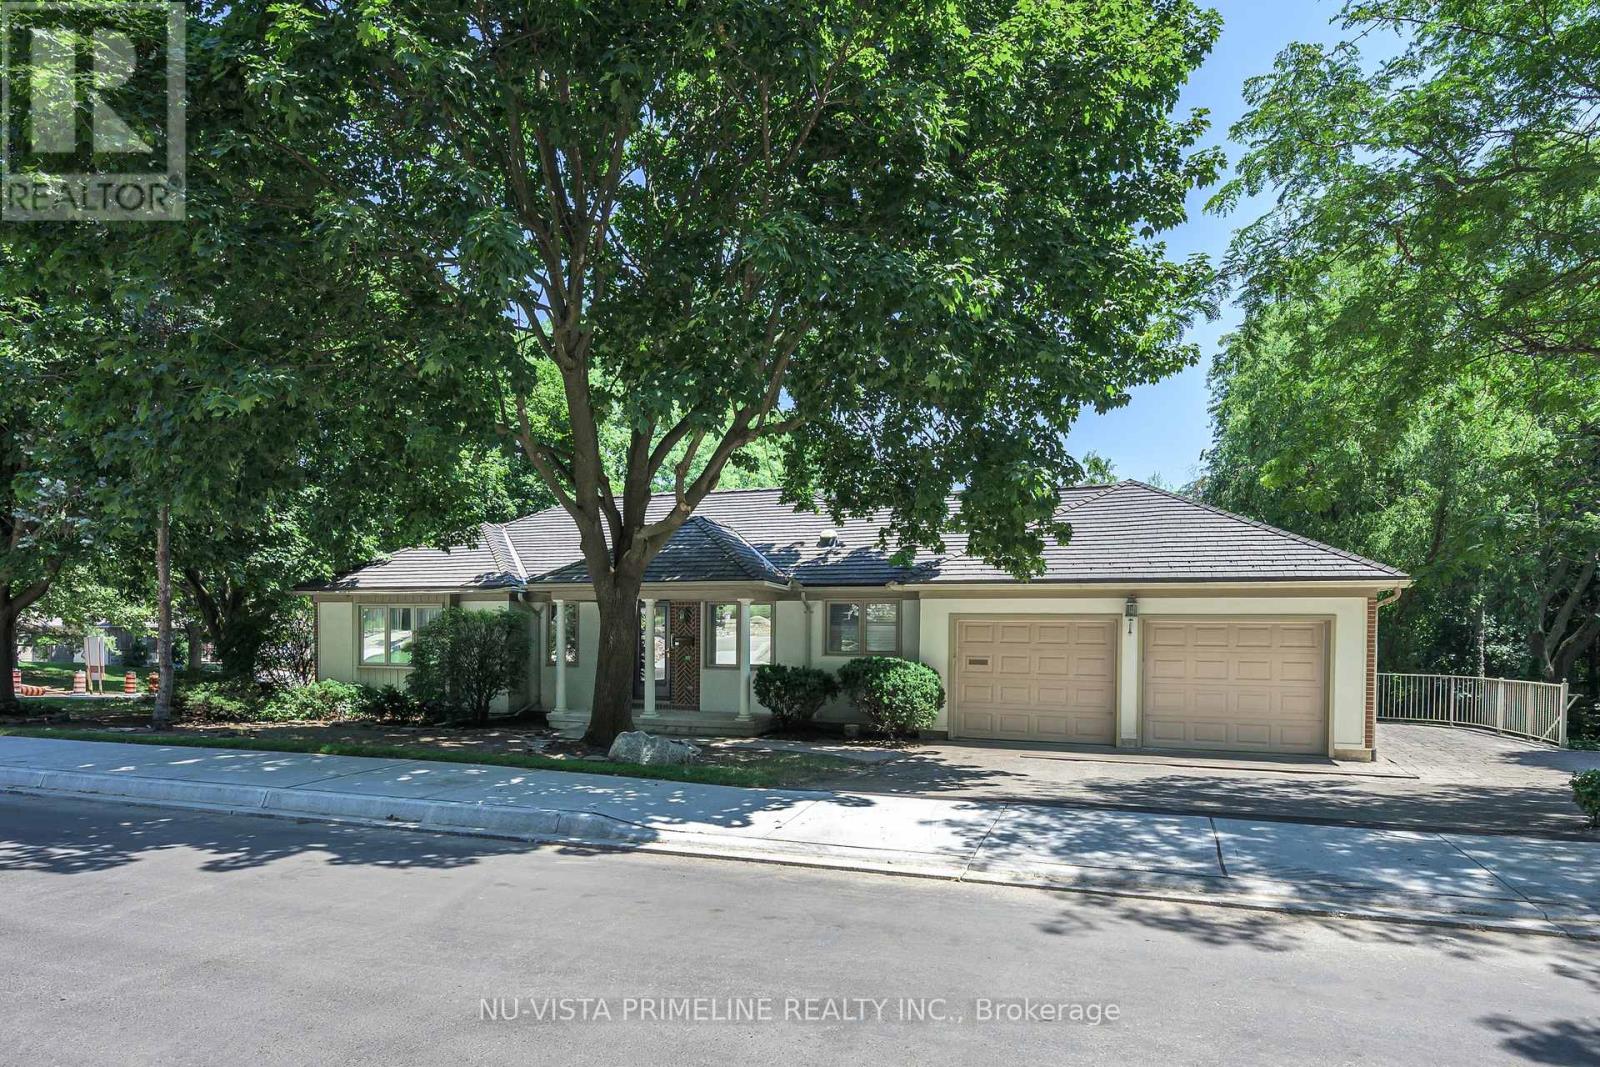
Welcome to 98 Shavian Blvd, Richmond Hill - MasonvilleWelcome to this spacious and elegant ranch-style home, ideally situated on an impressive 83 x 169 ft corner lot in the desirable Masonville area of RichmondHill.Offering approximately 1,821 sq. ft. on the main floor, plus an additional 1,600 sq. ft. of finished living space in the lower walkout level, this exceptional home provides plenty of room for comfortable family living and entertaining.The main floor features a beautiful white kitchen with granite countertops, flowing seamlessly into a generous dining room adorned with crown moulding and decorative wall panels, and an inviting living room with walkout doors leading to a large deck. Elegant hardwood flooring extends throughout much of the main level.The impressive main-floor den features a distinctive cherry-panelled feature wall and gas fireplace, creating a warm and sophisticated space for relaxing or working from home.The spacious primary bedroom offers excellent comfort and includes a private ensuite bathroom. A welcoming front foyer features a winding staircase leading to the bright and expansive lower-level walkout.The finished basement boasts a large, open recreation room with a striking stone fireplace, two additional bedrooms-one currently used as an office-and another full bathroom. A convenient rear entry provides excellent potential for a nanny or extended-family suite.A separate room is designed to accommodate a large swim spa, adding another unique feature to this versatile home.The property also features a Dura-Roof lifetime rubber-shingle roof.With its generous lot, spacious layout, walkout basement, multiple fireplaces, abundant living space, and flexible lower-level design, 98 Shavian Blvd is truly a pleasure to show.Video tour available on YouTube. (id:37124)
Property details
| Price | $869,900 |
|---|---|
| Status | Active |
| Transaction | For sale |
| Property type | Single Family |
| Building type | House |
| Ownership | Freehold |
| Storeys | 1 |
| Bedrooms | 4 |
| Bathrooms | 3 |
| Lot size | 83 x 165 FT |
| Frontage | 83 |
| Zoning | SFR |
| Basement | Finished, Walk out, N/A |
| Heating | Forced air, Natural gas |
| Cooling | Central air conditioning |
| Fireplace | 2 |
| Exterior | Brick Veneer |
| Foundation | Poured Concrete |
| Parking | Attached Garage, Garage |
| Parking spaces | 4 |
| Water | Municipal water |
| Sewer | Sanitary sewer |
| Appliances | Washer, Refrigerator, Water meter, Dishwasher, Stove, Dryer, Garage door opener remote(s) |
| Annual taxes | $7,410 |
| Listed on | Sep 16, 2026 |
| MLS® number | X13791450 |
Rooms
| Level | Room | Dimensions |
|---|---|---|
| Main level | Kitchen | 5.18 |
| Lower level | Laundry room | 4.53 |
| Lower level | Solarium | 7 |
| Main level | Dining room | 4.18 |
| Main level | Great room | 5.43 |
| Main level | Foyer | 3.6 |
| Main level | Primary Bedroom | 5.18 |
| Main level | Bedroom 2 | 4.23 |
| Main level | Den | 3.96 |
| Lower level | Recreational, Games room | 10.66 |
| Lower level | Bedroom 3 | 4.57 |
| Lower level | Bedroom 4 | 4.87 |
Location
All listing details (50)
| Appliances | Washer, Refrigerator, Water meter, Dishwasher, Stove, Dryer, Garage door opener remote(s) |
|---|---|
| Architectural Style | Bungalow |
| Basement | Finished, Walk out, N/A |
| Bathrooms Total Integer | 3 |
| Bedrooms Above Grade | 2 |
| Bedrooms Below Grade | 2 |
| Bedrooms Total | 4 |
| Building Features | Fireplace(s) |
| City | London North (North A) |
| City Region | North A |
| Common Interest | Freehold |
| Cooling | Central air conditioning |
| Country | Canada |
| Directions | Cross Streets: HILLSIDE. ** Directions: HILLSIDE TO SHAVIAN. |
| Exterior Features | Brick Veneer |
| Fireplace YN | Yes |
| Fireplaces Total | 2 |
| Foundation Details | Poured Concrete |
| Frontage Length Numeric | 83 |
| Frontage Length Numeric Units | feet |
| Geocode Manual YN | No |
| Heating | Forced air, Natural gas |
| Internet Address Display YN | Yes |
| Internet Entire Listing Display YN | Yes |
| List AOR | London and St. Thomas |
| List Price | 869900 |
| Living Area Maximum | 2000 |
| Living Area Minimum | 1500 |
| Living Area Units | square feet |
| Lot Features | Hillside |
| Lot Size Dimensions | 83 x 165 FT |
| Original Entry Timestamp | 2026-09-16T16:21:01.66Z |
| Parking Features | Attached Garage, Garage |
| Parking Total | 4 |
| Photos Count | 39 |
| Postal Code | N6G2P3 |
| Property Attached YN | No |
| Property Sub Type | Single Family |
| Sewer | Sanitary sewer |
| Standard Status | Active |
| State Or Province | Ontario |
| Stories | 1 |
| Street Name | Shavian |
| Street Number | 98 |
| Street Suffix | Boulevard |
| Structure Type | House |
| Tax Annual Amount | 7410 |
| Utilities | Sewer, Electricity, Cable |
| Water Source | Municipal water |
| Zoning Description | SFR |
Listing courtesy of
Listing brokerage
NU-VISTA PRIMELINE REALTY INC.
805 ADELAIDE ST. N., LONDON, Ontario
Listing agent
ANTHONY ROACH
This REALTOR.ca listing content is owned and licensed by REALTOR® members of The Canadian Real Estate Association.