
- November 10, 2026
- No Comments

3020 BUROAK DRIVE
London North (North S), Ontario N6G3M1
- 4 Beds
- 3 Baths
- Single Family
Listed by THRIVE REALTY GROUP INC.
 7 photos
Description
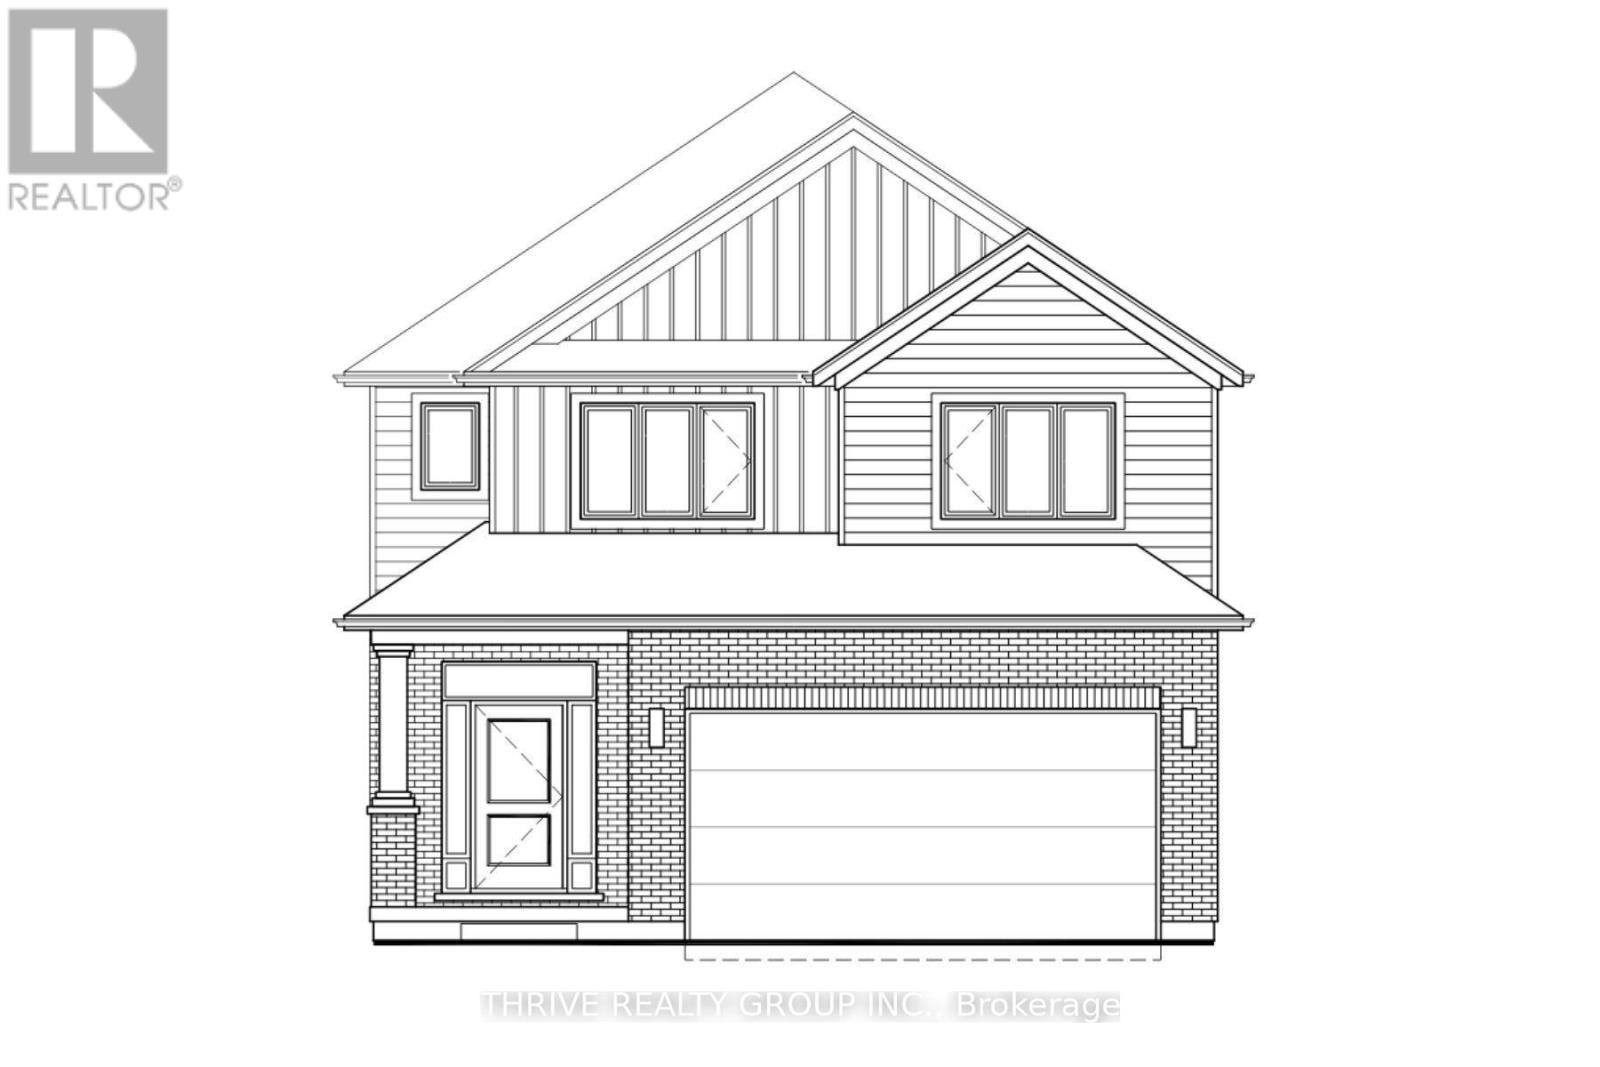
WOW! Introducing the Camden, an exciting new design to-be-built by Foxwood Homes in the sought-after Gates of Hyde Park community! Equipped with our Essence Finish Package and offering approximately 2,094 sq. ft., 4 bedrooms, 2.5 bathrooms and a double-car garage, the Camden combines modern style with a smart, family-friendly layout. Step inside to a bright, open-concept main floor designed for both everyday living and entertaining. The spacious great room flows seamlessly into the chef-inspired kitchen and dining area, creating the perfect gathering space for family and friends. An optional separate side entrance provides direct access toward the lower level, offering added flexibility and exciting future possibilities. Upstairs, you'll find four generous bedrooms, including a beautiful primary retreat with walk-in closet and private ensuite, plus the convenience of second-floor laundry. Best of all, this home is TO BE BUILT, giving you the opportunity to select your finishes and personalize your new home from the start. Located in northwest London's popular Gates of Hyde Park, you'll enjoy excellent access to new elementary schools, parks, trails, shopping, restaurants and everyday amenities. Choose the Camden or explore multiple available floorplans and homesites to find the perfect fit. Visit the Foxwood Homes Model Home or inquire today for available lots, pricing and building opportunities! (id:37124)
Property details
| Price | $772,900 |
|---|---|
| Status | Active |
| Transaction | For sale |
| Property type | Single Family |
| Building type | House |
| Ownership | Freehold |
| Storeys | 2 |
| Bedrooms | 4 |
| Bathrooms | 3 |
| Lot size | 39.8 x 104.3 FT |
| Frontage | 39.9 |
| Zoning | H-100, R1-4(30) |
| Basement | Full |
| Heating | Forced air, Natural gas |
| Cooling | Central air conditioning |
| Exterior | Brick, Vinyl siding |
| Foundation | Poured Concrete |
| Parking | Attached Garage, Garage |
| Parking spaces | 4 |
| Water | Municipal water |
| Sewer | Sanitary sewer |
| Listed on | Sep 16, 2026 |
| MLS® number | X13793332 |
Rooms
| Level | Room | Dimensions |
|---|---|---|
| Main level | Great room | 4.27 |
| Main level | Kitchen | 2.59 |
| Main level | Dining room | 3.96 |
| Main level | Mud room | 1.6 |
| Second level | Primary Bedroom | 3.48 |
| Second level | Bedroom 2 | 3.15 |
| Second level | Bedroom 3 | 3.56 |
| Second level | Bedroom 4 | 3.56 |
| Second level | Laundry room | 1.98 |
| Second level | Bathroom | 1.83 |
Location
All listing details (45)
| Basement | Full |
|---|---|
| Bathrooms Partial | 1 |
| Bathrooms Total Integer | 3 |
| Bedrooms Above Grade | 4 |
| Bedrooms Total | 4 |
| City | London North (North S) |
| City Region | North S |
| Common Interest | Freehold |
| Cooling | Central air conditioning |
| Country | Canada |
| Directions | Sunningdale Rd/Hyde Park Rd |
| Exterior Features | Brick, Vinyl siding |
| Fireplace YN | No |
| Foundation Details | Poured Concrete |
| Frontage Length Numeric | 39.9 |
| Frontage Length Numeric Units | feet |
| Geocode Manual YN | Yes |
| Heating | Forced air, Natural gas |
| Internet Address Display YN | Yes |
| Internet Entire Listing Display YN | Yes |
| List AOR | London and St. Thomas |
| List Price | 772900 |
| Living Area Maximum | 2500 |
| Living Area Minimum | 2000 |
| Living Area Units | square feet |
| Lot Size Dimensions | 39.8 x 104.3 FT |
| Original Entry Timestamp | 2026-09-16T20:20:47.89Z |
| Parking Features | Attached Garage, Garage |
| Parking Total | 4 |
| Photos Count | 7 |
| Postal Code | N6G3M1 |
| Property Attached YN | No |
| Property Sub Type | Single Family |
| Sewer | Sanitary sewer |
| Standard Status | Active |
| State Or Province | Ontario |
| Stories | 2 |
| Street Name | Buroak |
| Street Number | 3020 |
| Street Suffix | Drive |
| Structure Type | House |
| Tax Annual Amount | 0 |
| Utilities | Sewer, Electricity, Cable |
| Water Source | Municipal water |
| Zoning Description | H-100, R1-4(30) |
Listing courtesy of
Listing brokerage
THRIVE REALTY GROUP INC.
660 MAITLAND STREET, LONDON, Ontario
Listing agent
KEVIN BARRY
This REALTOR.ca listing content is owned and licensed by REALTOR® members of The Canadian Real Estate Association.