
- November 10, 2026
- No Comments

1185 SANDBAR STREET
London North (North I), Ontario N6G0G6
- 3 Beds
- 3 Baths
- Single Family
Listed by HOMELIFE ELITE SERVICES REALTY INC.
 49 photos
Description
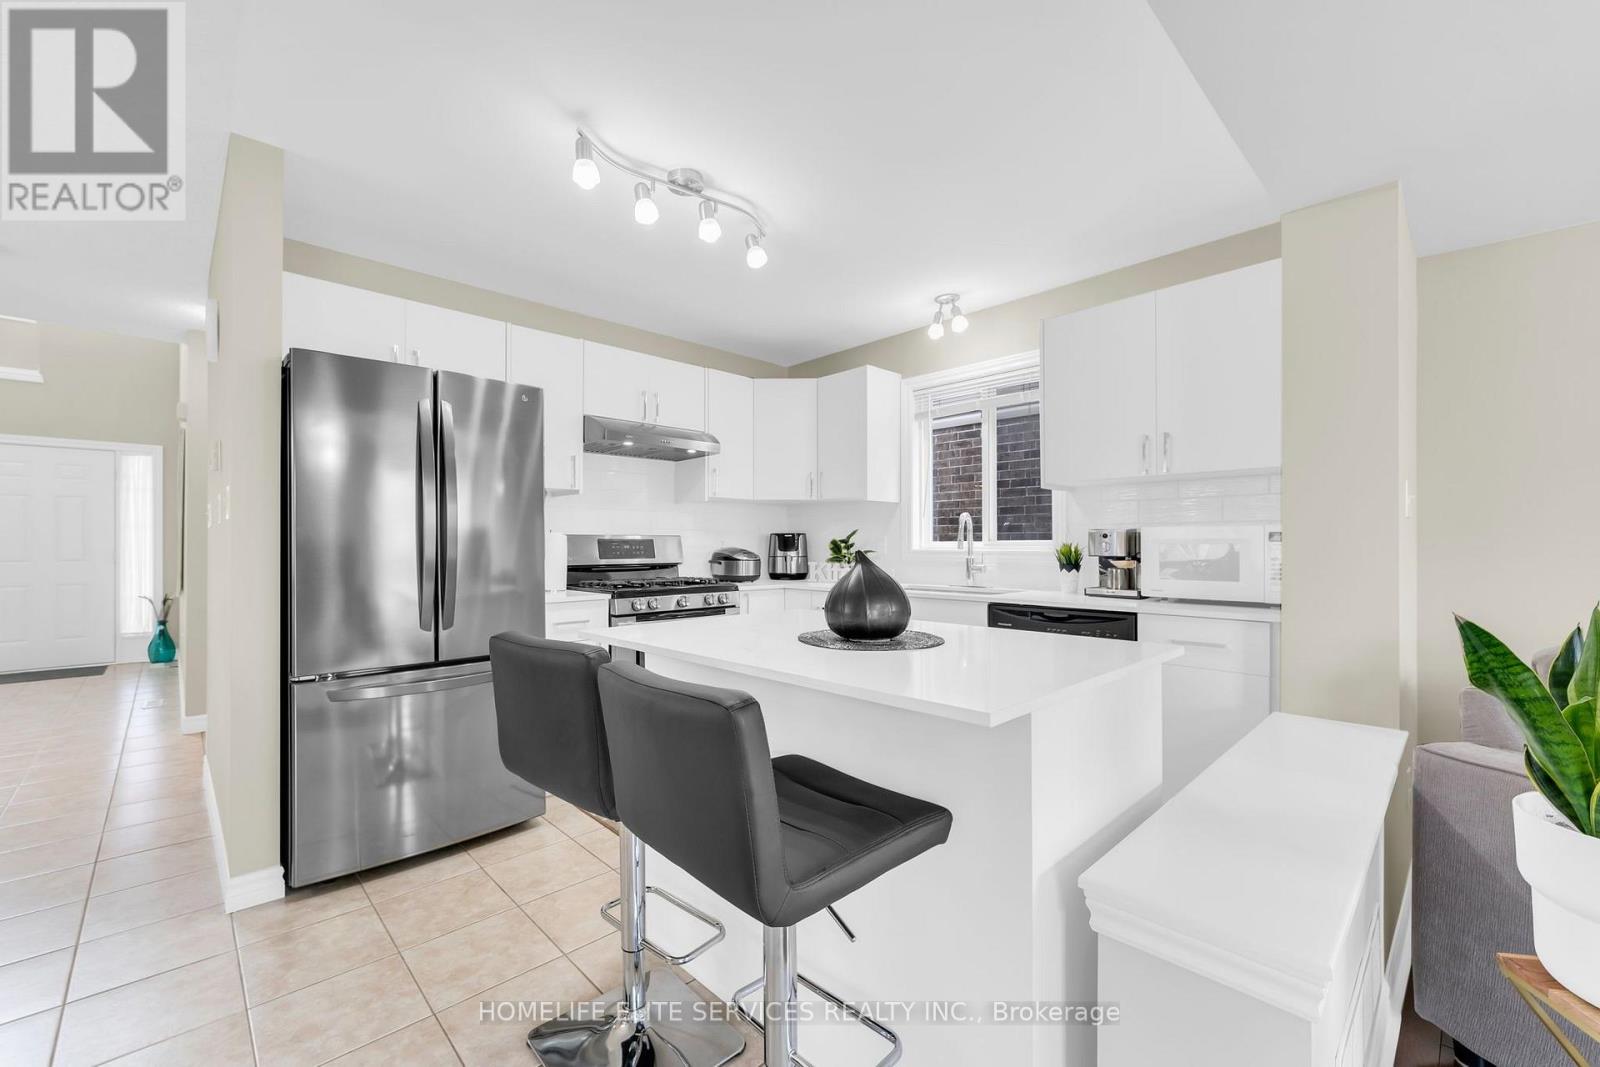
A home that truly doesn't show its age! Welcome to 1185 Sandbar Street, a beautifully upgraded 3-bedroom, 2.5-bathroom home offering approximately 1,688 (+700 basement) sq. ft. of living space in the desirable northwest Hyde Park community of London.With over $70,000 invested in upgrades and improvements, this home blends modern style with everyday comfort. The inviting open-concept main floor features a stunning white gourmet kitchen with updated cabinetry, quartz countertops, breakfast island and stainless-steel appliances, including a gas range, French-door refrigerator, dishwasher and high-speed exhaust hood. The living room features newer hardwood flooring a lovely gas fireplace, creating a comfortable space to relax or entertain. The living room showcases newer hardwood flooring and a lovely gas fireplace, creating a warm and welcoming space for relaxation and entertaining. Upstairs, three well-appointed bedrooms feature upgraded Berber carpeting. The spacious primary retreat offers a walk-in closet, additional closet space and a 4-piece ensuite with a relaxing soaker tub and separate 4-ft standing shower.The finished basement offers additional flexible living space and includes a 3-piece bathroom rough-in, with the shower area already prepared with a waterproof membrane-ready for your finishing touches.Enjoy the convenience of an attached 1-car garage, an extra-long 4-car driveway and no sidewalk, offering excellent parking flexibility.Ideally located for professionals, faculty, staff, healthcare workers and students connected to Western University and University Hospital, with convenient access to transit connections, schools, parks, playgrounds, shopping, restaurants and everyday amenities. Golf courses and nature trails are also nearby.Extensively upgraded, beautifully maintained and ideally situated in northwest London-1185 Sandbar Street is a wonderful place to call home! (id:37124)
Property details
| Price | $699,000 |
|---|---|
| Status | Active |
| Transaction | For sale |
| Property type | Single Family |
| Building type | House |
| Ownership | Freehold |
| Storeys | 2 |
| Bedrooms | 3 |
| Bathrooms | 3 |
| Lot size | 30 x 103 FT ; 29.93 ft x 103.04 ft x 30.02 ft x 101.73 |
| Frontage | 30 |
| Zoning | UR1 Single-family detached |
| Basement | Finished, N/A |
| Heating | Forced air, Natural gas |
| Cooling | Central air conditioning |
| Flooring | Hardwood, Ceramic |
| Exterior | Brick, Aluminum siding |
| Foundation | Poured Concrete |
| Parking | Attached Garage, Garage |
| Parking spaces | 5 |
| Water | Municipal water |
| Sewer | Sanitary sewer |
| Appliances | Washer, Refrigerator, Water meter, Gas stove(s), Dishwasher, Dryer, Hood Fan, Blinds, Garage door opener |
| Annual taxes | $4,850 |
| Listed on | Sep 17, 2026 |
| MLS® number | X13794516 |
Rooms
| Level | Room | Dimensions |
|---|---|---|
| Main level | Living room | 6.2 |
| Basement | Exercise room | 5.89 |
| Basement | Other | 3.25 |
| Main level | Kitchen | 2.59 |
| Main level | Dining room | 3.96 |
| Main level | Foyer | 4.57 |
| Main level | Bathroom | 2 |
| Second level | Bedroom | 4.26 |
| Second level | Bedroom 2 | 3.2 |
| Second level | Bedroom 3 | 3.5 |
| Second level | Bathroom | 3.5 |
| Basement | Dining room | 4.37 |
Location
All listing details (48)
| Appliances | Washer, Refrigerator, Water meter, Gas stove(s), Dishwasher, Dryer, Hood Fan, Blinds, Garage door opener |
|---|---|
| Basement | Finished, N/A |
| Bathrooms Partial | 1 |
| Bathrooms Total Integer | 3 |
| Bedrooms Above Grade | 3 |
| Bedrooms Total | 3 |
| City | London North (North I) |
| City Region | North I |
| Common Interest | Freehold |
| Cooling | Central air conditioning |
| Country | Canada |
| Directions | Cross Streets: Sarnia Rd and Aldersbrook Rd. ** Directions: From Wonderland Rd N. and Sarnia Road, drive west towards Aldersbrook Road and turn north or right onto Aldersbrook Rd, make a left on Lawson Rd, left on Sandbar St. and the house will be on the right side. |
| Exterior Features | Brick, Aluminum siding |
| Fireplace YN | Yes |
| Flooring | Hardwood, Ceramic |
| Foundation Details | Poured Concrete |
| Frontage Length Numeric | 30 |
| Frontage Length Numeric Units | feet |
| Geocode Manual YN | No |
| Heating | Forced air, Natural gas |
| Internet Address Display YN | Yes |
| Internet Entire Listing Display YN | Yes |
| List AOR | Toronto |
| List Price | 699000 |
| Living Area Maximum | 2000 |
| Living Area Minimum | 1500 |
| Living Area Units | square feet |
| Lot Features | Flat site, Level |
| Lot Size Dimensions | 30 x 103 FT ; 29.93 ft x 103.04 ft x 30.02 ft x 101.73 |
| Original Entry Timestamp | 2026-09-17T01:03:04.01Z |
| Parking Features | Attached Garage, Garage |
| Parking Total | 5 |
| Photos Count | 48 |
| Postal Code | N6G0G6 |
| Property Attached YN | No |
| Property Sub Type | Single Family |
| Sewer | Sanitary sewer |
| Standard Status | Active |
| State Or Province | Ontario |
| Stories | 2 |
| Street Name | Sandbar |
| Street Number | 1185 |
| Street Suffix | Street |
| Structure Type | House |
| Tax Annual Amount | 4850 |
| Utilities | Sewer, Electricity, Cable |
| Water Source | Municipal water |
| Zoning Description | UR1 Single-family detached |
Listing courtesy of
Listing brokerage
HOMELIFE ELITE SERVICES REALTY INC.
2061 MCCOWAN ROAD #207, TORONTO, Ontario
Listing agent
UROOJ KHAN
This REALTOR.ca listing content is owned and licensed by REALTOR® members of The Canadian Real Estate Association.