
- November 10, 2026
- No Comments

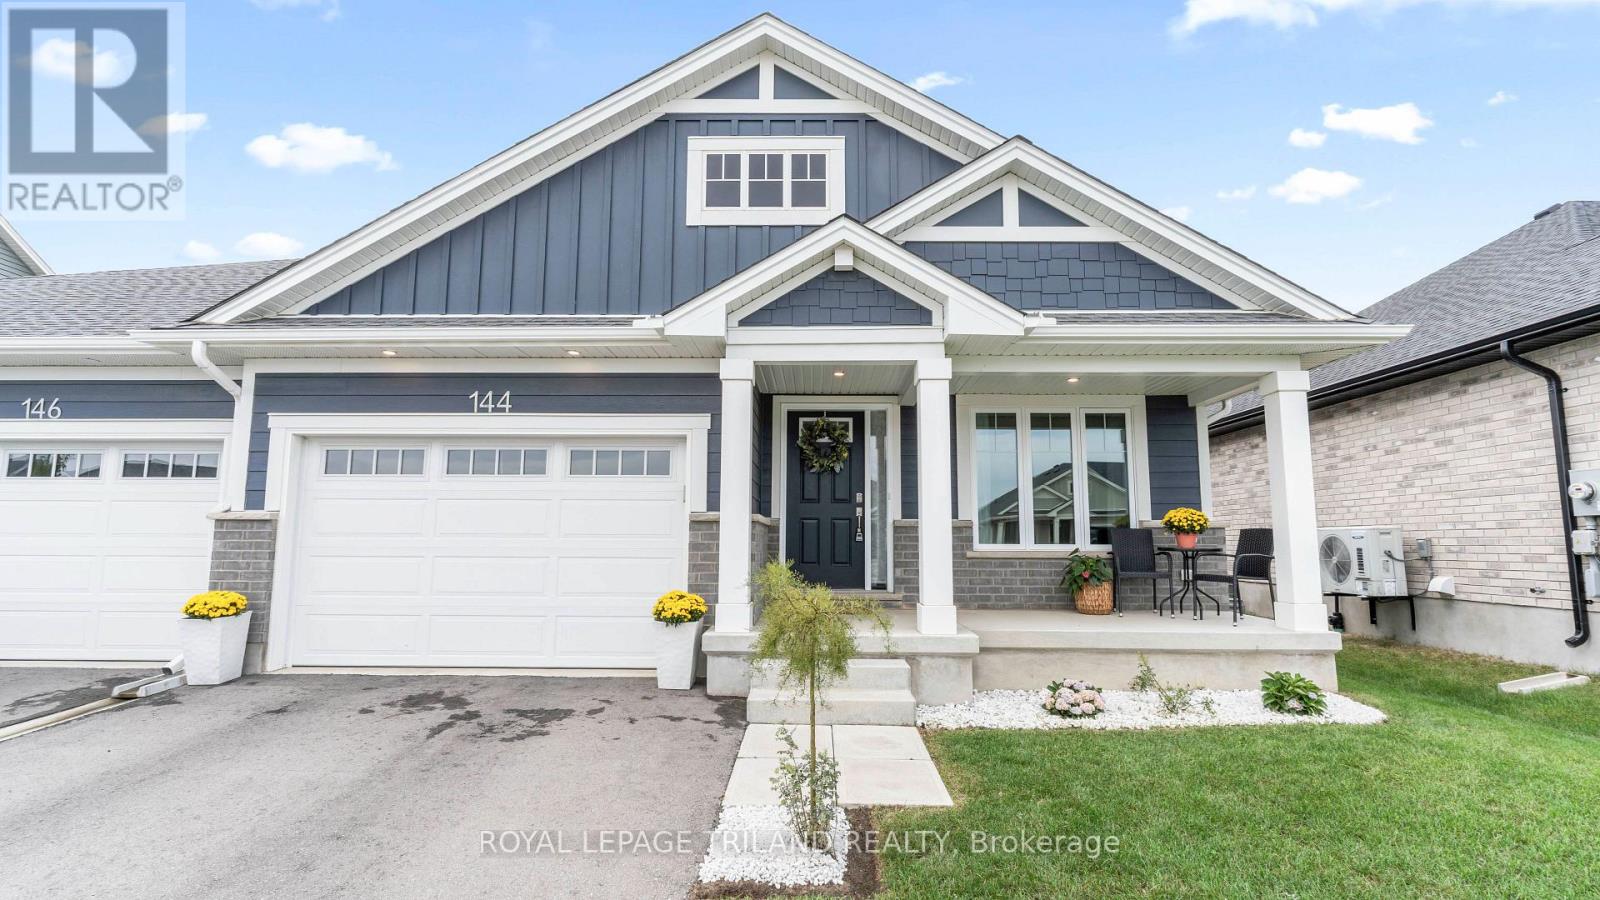
144 EMPIRE PARKWAY
St. Thomas, Ontario N5R0P1
- 4 Beds
- 3 Baths
- Single Family
Listed by ROYAL LEPAGE TRILAND REALTY
 31 photos
Description
Welcome to this beautifully finished, 2-year-old semi-detached bungalow in sought-after Harvest Run, just minutes from scenic walking trails and beautiful Orchard Park. Built by Doug Tarry Homes, this all-electric home offers 1,792 sq. ft. of finished living space and is Energy Star certified & Net Zero Ready for exceptional comfort and efficiency. The bright, open-concept main floor features a stylish kitchen with island and walk-in pantry and quartz countertops, spacious great room, convenient main floor laundry room and 2 bedrooms, including a lovely primary suite with walk-in closet and 3-piece ensuite. A second full bath completes this level. The fully finished lower level adds 2 more bedrooms, a 3-piece bath and generous recreation room-ideal for guests, family or a home office. Beautiful LVP, ceramic tile and carpet throughout. Move-in ready and ideally located a short drive to Port Stanley's beach, London and easy access to Hwy 401. Welcome home! (id:37124)
Property details
| Price | $579,900 |
|---|---|
| Status | Active |
| Transaction | For sale |
| Property type | Single Family |
| Building type | House |
| Ownership | Freehold |
| Storeys | 1 |
| Bedrooms | 4 |
| Bathrooms | 3 |
| Lot size | 36.8 x 114.8 FT |
| Frontage | 36.9 |
| Zoning | R3A-26 |
| Basement | Finished, N/A |
| Heating | Heat Pump, Forced air, Electric |
| Exterior | Hardboard, Brick Veneer |
| Foundation | Poured Concrete |
| Parking | Attached Garage, Garage |
| Parking spaces | 3 |
| Water | Municipal water |
| Sewer | Sanitary sewer |
| Appliances | Washer, Refrigerator, Water meter, Stove, Dryer, Garage door opener, Garage door opener remote(s) |
| Community | Community Centre |
| Annual taxes | $4,064 (2026) |
| Listed on | Sep 17, 2026 |
| MLS® number | X13796094 |
Rooms
| Level | Room | Dimensions |
|---|---|---|
| Main level | Great room | 5.52 |
| Main level | Kitchen | 3.41 |
| Main level | Primary Bedroom | 3.51 |
| Main level | Bedroom 2 | 2.78 |
| Main level | Laundry room | 1.77 |
| Basement | Recreational, Games room | 5.76 |
| Basement | Bedroom 3 | 3.35 |
| Basement | Bedroom 4 | 3.35 |
Location
All listing details (51)
| Appliances | Washer, Refrigerator, Water meter, Stove, Dryer, Garage door opener, Garage door opener remote(s) |
|---|---|
| Architectural Style | Bungalow |
| Basement | Finished, N/A |
| Bathrooms Total Integer | 3 |
| Bedrooms Above Grade | 2 |
| Bedrooms Below Grade | 2 |
| Bedrooms Total | 4 |
| City | St. Thomas |
| City Region | St. Thomas |
| Common Interest | Freehold |
| Community Features | Community Centre |
| Country | Canada |
| Directions | Cross Streets: Elm Street / Centennial Road. ** Directions: From Centennial Road, turn onto Empire Parkway. |
| Exterior Features | Hardboard, Brick Veneer |
| Fireplace YN | No |
| Foundation Details | Poured Concrete |
| Frontage Length Numeric | 36.9 |
| Frontage Length Numeric Units | feet |
| Geocode Manual YN | No |
| Heating | Heat Pump, Forced air, Electric |
| Internet Address Display YN | Yes |
| Internet Entire Listing Display YN | Yes |
| List AOR | London and St. Thomas |
| List Price | 579900 |
| Living Area Maximum | 1500 |
| Living Area Minimum | 1100 |
| Living Area Units | square feet |
| Lot Features | Flat site, Sump Pump |
| Lot Size Dimensions | 36.8 x 114.8 FT |
| Original Entry Timestamp | 2026-09-17T14:51:07.73Z |
| Parking Features | Attached Garage, Garage |
| Parking Total | 3 |
| Photos Count | 29 |
| Postal Code | N5R0P1 |
| Property Attached YN | Yes |
| Property Condition | Insulation upgraded |
| Property Sub Type | Single Family |
| Security Features | Smoke Detectors |
| Sewer | Sanitary sewer |
| Standard Status | Active |
| State Or Province | Ontario |
| Stories | 1 |
| Street Name | EMPIRE |
| Street Number | 144 |
| Street Suffix | Parkway |
| Structure Type | House |
| Tax Annual Amount | 4064 |
| Tax Year | 2026 |
| Utilities | Sewer, Electricity |
| Water Source | Municipal water |
| Zoning Description | R3A-26 |
Listing courtesy of
Listing brokerage
ROYAL LEPAGE TRILAND REALTY
808 TALBOT STREET, ST. THOMAS, Ontario
Listing agent
MARIAN WATERHOUSE
This REALTOR.ca listing content is owned and licensed by REALTOR® members of The Canadian Real Estate Association.