
- November 10, 2026
- No Comments

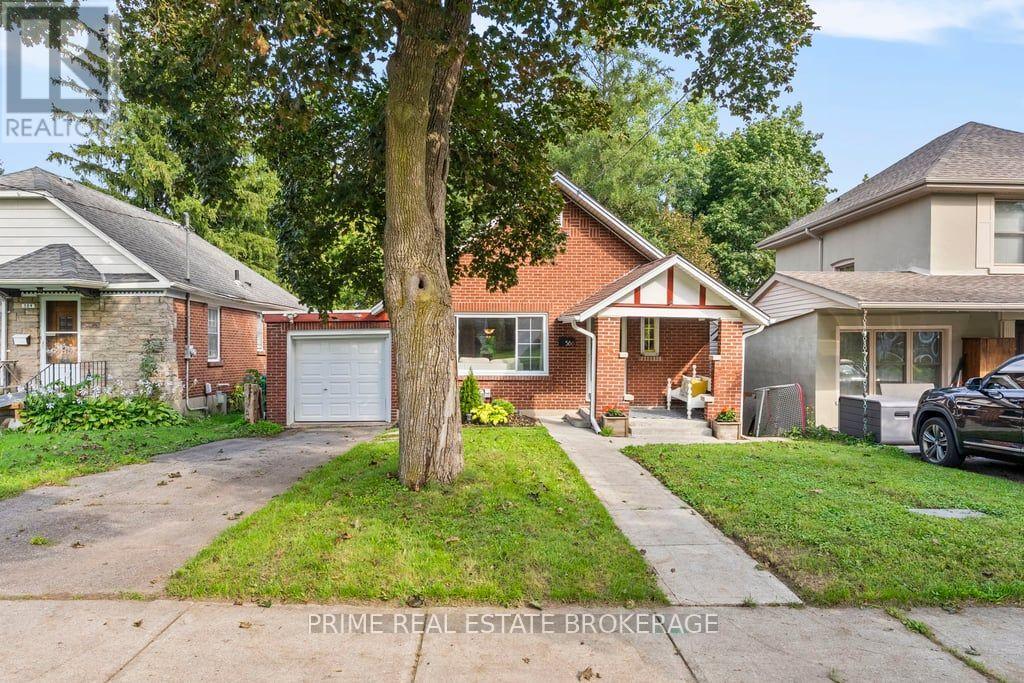
586 VICTORIA STREET
London East (East B), Ontario N5Y4B8
- 3 Beds
- 1 Baths
- Single Family
Listed by PRIME REAL ESTATE BROKERAGE
 33 photos
Description
Located on a long-matured, beautifully treed lot in desirable Old North London, this stately one-floor home offers charm, space, and an excellent opportunity for first-time buyers. The home features two bedrooms, plus a spacious family room addition that could easily be converted into a home office or third bedroom, providing flexibility to suit your needs. Inside, you'll find a spacious kitchen and dining area, along with a bright and inviting living room highlighted by a cozy gas fireplace. The partially finished, dry, high basement offers valuable additional living space, including a separate room ideal for an exercise area, office, TV room, or hobby space. A single attached garage provides convenient parking and storage, with a rear door opening onto a small concrete patio. With its mature trees, attractive curb appeal, generous living spaces, and fantastic Old North location, 586 Victoria St is a wonderful opportunity for first-time home buyers looking to get into a great London neighbourhood. (id:37124)
Property details
| Price | $499,900 |
|---|---|
| Status | Active |
| Transaction | For sale |
| Property type | Single Family |
| Building type | House |
| Ownership | Freehold |
| Storeys | 1 |
| Bedrooms | 3 |
| Bathrooms | 1 |
| Lot size | 40 x 156.8 FT |
| Frontage | 40 |
| Zoning | R2-2 |
| Basement | Partially finished, N/A |
| Heating | Forced air, Natural gas |
| Cooling | Central air conditioning |
| Fireplace | Insert |
| Exterior | Brick |
| Foundation | Poured Concrete |
| Parking | Attached Garage, Garage |
| Parking spaces | 3 |
| Water | Municipal water |
| Sewer | Sanitary sewer |
| Appliances | Water Heater |
| Annual taxes | $4,610 (2026) |
| Listed on | Sep 17, 2026 |
| MLS® number | X13798416 |
Rooms
| Level | Room | Dimensions |
|---|---|---|
| Main level | Kitchen | 3.25 |
| Main level | Living room | 4.85 |
| Main level | Dining room | 4.19 |
| Main level | Family room | 3.78 |
| Main level | Primary Bedroom | 3.66 |
| Main level | Bedroom 2 | 3.61 |
| Basement | Exercise room | 3.99 |
Location
All listing details (49)
| Appliances | Water Heater |
|---|---|
| Architectural Style | Bungalow |
| Basement | Partially finished, N/A |
| Bathrooms Total Integer | 1 |
| Bedrooms Above Grade | 3 |
| Bedrooms Total | 3 |
| City | London East (East B) |
| City Region | East B |
| Common Interest | Freehold |
| Cooling | Central air conditioning |
| Country | Canada |
| Directions | Cross Streets: Logan. ** Directions: Victoria st just east of Adelaide. |
| Exterior Features | Brick |
| Fireplace Features | Insert |
| Fireplace YN | Yes |
| Fireplaces Total | 1 |
| Foundation Details | Poured Concrete |
| Frontage Length Numeric | 40 |
| Frontage Length Numeric Units | feet |
| Geocode Manual YN | Yes |
| Heating | Forced air, Natural gas |
| Internet Address Display YN | Yes |
| Internet Entire Listing Display YN | Yes |
| List AOR | London and St. Thomas |
| List Price | 499900 |
| Living Area Maximum | 1100 |
| Living Area Minimum | 700 |
| Living Area Units | square feet |
| Lot Features | Sloping, Carpet Free |
| Lot Size Dimensions | 40 x 156.8 FT |
| Original Entry Timestamp | 2026-09-17T18:51:22.06Z |
| Parking Features | Attached Garage, Garage |
| Parking Total | 3 |
| Photos Count | 32 |
| Postal Code | N5Y4B8 |
| Property Attached YN | No |
| Property Sub Type | Single Family |
| Sewer | Sanitary sewer |
| Standard Status | Active |
| State Or Province | Ontario |
| Stories | 1 |
| Street Name | Victoria |
| Street Number | 586 |
| Street Suffix | Street |
| Structure Type | House |
| Tax Annual Amount | 4610 |
| Tax Year | 2026 |
| Water Source | Municipal water |
| Zoning Description | R2-2 |
Listing courtesy of
Listing brokerage
PRIME REAL ESTATE BROKERAGE
302-200 VILLAGEWALK BOULEVARD, LONDON, Ontario
Listing agent
TREVOR TYSON
This REALTOR.ca listing content is owned and licensed by REALTOR® members of The Canadian Real Estate Association.