
- November 10, 2026
- No Comments

41 - 3278 COLONEL TALBOT ROAD
London South (South V), Ontario N6P1H4
- 3 Beds
- 3 Baths
- Vacant Land
Listed by KELLER WILLIAMS LIFESTYLES
 23 photos
Description
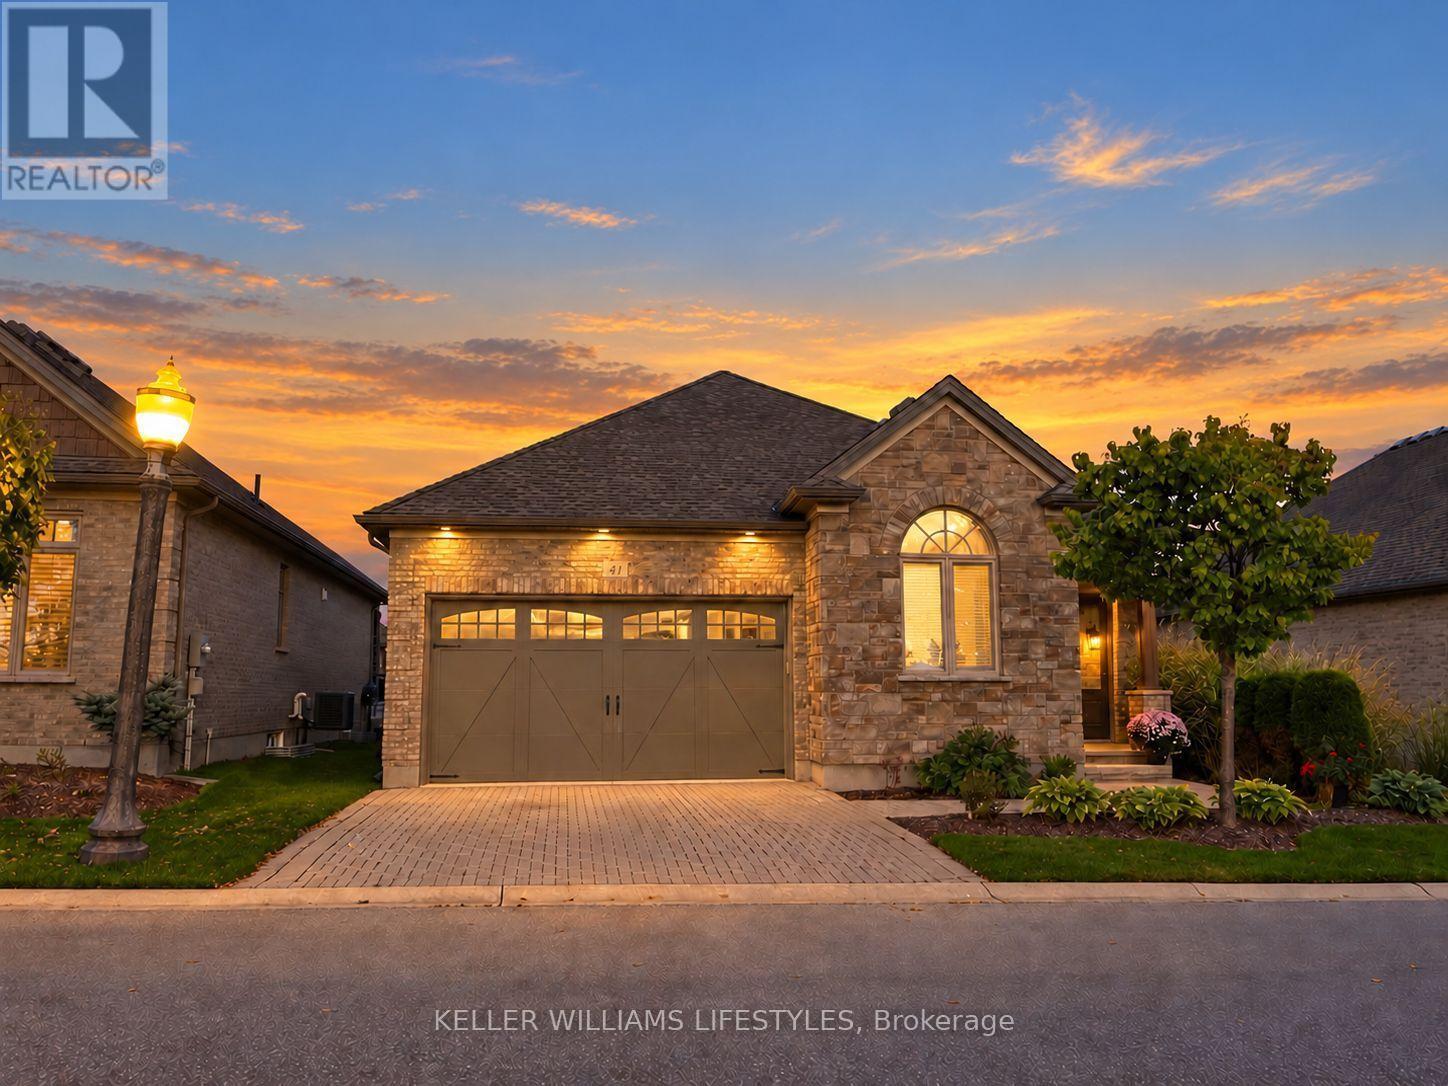
Move-in ready one-floor living with a fully finished lower level, so there's nothing left to do but unpack. The main floor offers an updated kitchen with all new appliances (2020), a bright living room with gas fireplace, and a primary bedroom with custom closet shelving. Downstairs adds a large bedroom, 4-piece bath, spacious family room and a storage room with built-in shelves, ideal for guests, hobbies or family visits. Updated top to bottom between 2019 and 2021, including the shower, lower level, deck with awning and central vac. Double garage with inside entry. Inside, it's quiet. Outside, enjoy the pond view and walking and biking trails right in the complex. $286/month covers snow removal, lawn and garden care. Pets allowed. Minutes to the 401 and 402 and shops, restaurants and golf. Flexible closing. (id:37124)
Property details
| Price | $739,000 |
|---|---|
| Status | Active |
| Transaction | For sale |
| Property type | Vacant Land |
| Building type | Bungalow |
| Ownership | Condo/Strata |
| Storeys | 1 |
| Bedrooms | 3 |
| Bathrooms | 3 |
| Lot size | . |
| Basement | Partially finished, N/A |
| Heating | Forced air, Natural gas |
| Cooling | Central air conditioning |
| Fireplace | 1 |
| Exterior | Brick Veneer |
| Foundation | Concrete |
| Parking | Attached Garage, Garage |
| Parking spaces | 4 |
| Appliances | Washer, Refrigerator, Dishwasher, Stove, Dryer, Microwave, Garage door opener, Water Heater |
| Community | Pets Allowed With Restrictions |
| Annual taxes | $6,706 (2025) |
| Maintenance fee | $286 / Monthly |
| Fee includes | Insurance |
| Listed on | Sep 18, 2026 |
| MLS® number | X13802344 |
Rooms
| Level | Room | Dimensions |
|---|---|---|
| Main level | Primary Bedroom | 3.45 |
| Main level | Bathroom | 3.2 |
| Main level | Bedroom | 3.11 |
| Main level | Living room | 4.05 |
| Main level | Dining room | 2.62 |
| Main level | Kitchen | 4.26 |
| Main level | Laundry room | 2.93 |
| Basement | Recreational, Games room | 5.39 |
| Basement | Bedroom | 4.73 |
| Basement | Bathroom | 3 |
| Main level | Bathroom | 1.89 |
Location
All listing details (49)
| Appliances | Washer, Refrigerator, Dishwasher, Stove, Dryer, Microwave, Garage door opener, Water Heater |
|---|---|
| Architectural Style | Bungalow |
| Association Fee | 286 |
| Association Fee Frequency | Monthly |
| Association Fee Includes | Insurance |
| Association Name | Lion Heart |
| Basement | Partially finished, N/A |
| Bathrooms Total Integer | 3 |
| Bedrooms Above Grade | 2 |
| Bedrooms Below Grade | 1 |
| Bedrooms Total | 3 |
| Building Features | Fireplace(s) |
| City | London South (South V) |
| City Region | South V |
| Common Interest | Condo/Strata |
| Community Features | Pets Allowed With Restrictions |
| Cooling | Central air conditioning |
| Country | Canada |
| Directions | Cross Streets: Southdale/ Colonel Talbot. ** Directions: South from Southdale on Colonel Talbot. |
| Exterior Features | Brick Veneer |
| Fireplace YN | Yes |
| Fireplaces Total | 1 |
| Foundation Details | Concrete |
| Geocode Manual YN | No |
| Heating | Forced air, Natural gas |
| Internet Address Display YN | Yes |
| Internet Entire Listing Display YN | Yes |
| List AOR | London and St. Thomas |
| List Price | 739000 |
| Living Area Maximum | 1599 |
| Living Area Minimum | 1400 |
| Living Area Units | square feet |
| Lot Features | Carpet Free, In suite Laundry, Sump Pump |
| Lot Size Dimensions | . |
| Original Entry Timestamp | 2026-09-18T16:21:51.66Z |
| Parking Features | Attached Garage, Garage |
| Parking Total | 4 |
| Photos Count | 23 |
| Postal Code | N6P1H4 |
| Property Sub Type | Vacant Land |
| Standard Status | Active |
| State Or Province | Ontario |
| Stories | 1 |
| Street Name | Colonel Talbot |
| Street Number | 3278 |
| Street Suffix | Road |
| Tax Annual Amount | 6706 |
| Tax Year | 2025 |
| Unit Number | 41 |
Listing courtesy of
Listing brokerage
KELLER WILLIAMS LIFESTYLES
B100-509 COMMISSIONERS ROAD W., LONDON, Ontario
Listing agent
NICKEY CALFORD
This REALTOR.ca listing content is owned and licensed by REALTOR® members of The Canadian Real Estate Association.