
- November 10, 2026
- No Comments

470 COOMBS AVENUE
London North (North K), Ontario N6G1J7
- 4 Beds
- 3 Baths
- Single Family
Listed by LONDON LIVING REAL ESTATE LTD.
 50 photos
Description
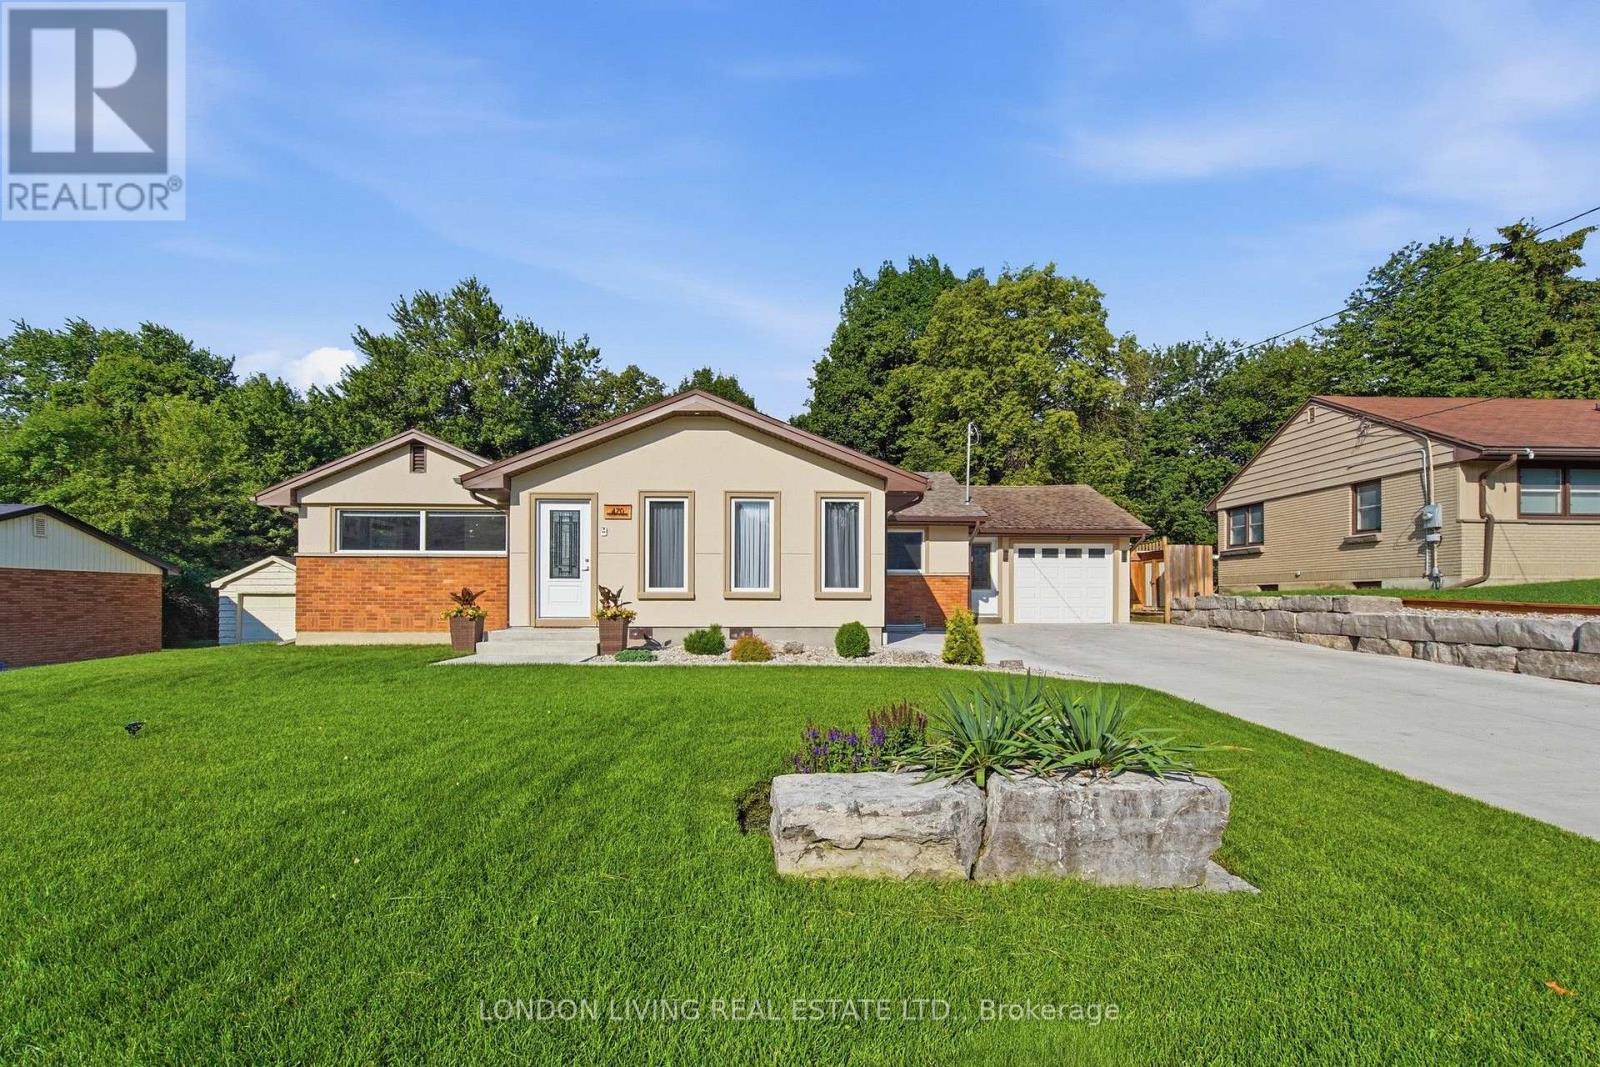
Welcome to this beautifully renovated and thoughtfully designed 3+1 bedroom home with a separate basement apartment, ideally located within walking distance of University Heights Public School, Western University and Ivey Business School. Extensively updated throughout, this impressive property features new or updated roof, windows, electrical and plumbing, offering modern comfort while maintaining a warm and inviting feel. Custom built-in cabinetry and abundant storage have been carefully incorporated throughout the home. The bright and spacious living room is highlighted by a raised ceiling, skylight windows and a charming wood-burning fireplace. A generous entrance foyer provides spacious closets and a welcoming first impression. The primary bedroom is a wonderful retreat featuring an ensuite bathroom, walk-in closets and direct access to the deck. Step outside to a spacious deck designed for entertaining, overlooking a large, private, fully fenced backyard with beautiful gardens and a garden shed. The finished lower level provides even more living space with an additional bedroom, recreation room and ample storage. A separate basement apartment complete with its own kitchen, bathroom and laundry offers excellent flexibility for extended family, guests or additional living space. Additional highlights include a one-car garage, large newly finished driveway with parking for multiple vehicles, sump pump, and exceptional indoor and outdoor living spaces. Spacious, beautifully renovated and ideally situated near Western University-this is a home designed for comfortable living, entertaining and flexibility. (id:37124)
Property details
| Price | $989,000 |
|---|---|
| Status | Active |
| Transaction | For sale |
| Property type | Single Family |
| Building type | House |
| Ownership | Freehold |
| Storeys | 1 |
| Bedrooms | 4 |
| Bathrooms | 3 |
| Lot size | 75 x 165.4 FT |
| Frontage | 75 |
| Basement | Finished, Full, Apartment in basement, Separate entrance, N/A, N/A, N/A |
| Heating | Forced air, Natural gas |
| Cooling | Central air conditioning |
| Fireplace | 2 |
| Exterior | Wood, Stucco |
| Foundation | Poured Concrete |
| Parking | Attached Garage, Garage |
| Parking spaces | 7 |
| Water | Municipal water |
| Sewer | Sanitary sewer |
| Appliances | Washer, Water meter, Intercom, Dishwasher, Dryer, Two stoves, Garage door opener remote(s), Water Heater, Two Refrigerators |
| Community | School Bus |
| Annual taxes | $7,168 (2025) |
| Listed on | Sep 18, 2026 |
| MLS® number | X13803604 |
Rooms
| Level | Room | Dimensions |
|---|---|---|
| Main level | Foyer | 2.06 |
| Basement | Bedroom | 4.15 |
| Basement | Other | 2.56 |
| Basement | Other | 3 |
| Basement | Utility room | 4.17 |
| Main level | Living room | 3.99 |
| Main level | Kitchen | 6.13 |
| Main level | Dining room | 4.36 |
| Main level | Pantry | 1.01 |
| Main level | Primary Bedroom | 3.62 |
| Main level | Bedroom | 3.89 |
| Main level | Bedroom | 4.2 |
| Basement | Kitchen | 2.05 |
| Basement | Recreational, Games room | 5.22 |
Location
All listing details (54)
| Appliances | Washer, Water meter, Intercom, Dishwasher, Dryer, Two stoves, Garage door opener remote(s), Water Heater, Two Refrigerators |
|---|---|
| Architectural Style | Bungalow |
| Basement | Finished, Full, Apartment in basement, Separate entrance, N/A, N/A, N/A |
| Bathrooms Total Integer | 3 |
| Bedrooms Above Grade | 3 |
| Bedrooms Below Grade | 1 |
| Bedrooms Total | 4 |
| Building Features | Fireplace(s) |
| City | London North (North K) |
| City Region | North K |
| Common Interest | Freehold |
| Community Features | School Bus |
| Cooling | Central air conditioning |
| Country | Canada |
| Directions | Cross Streets: SARNIA RD/COOMBS AVE. ** Directions: SARNIA ROAD TO COOMBS AVE. |
| Exterior Features | Wood, Stucco |
| Fencing | Fenced yard, Fully Fenced |
| Fireplace YN | Yes |
| Fireplaces Total | 2 |
| Foundation Details | Poured Concrete |
| Frontage Length Numeric | 75 |
| Frontage Length Numeric Units | feet |
| Geocode Manual YN | No |
| Heating | Forced air, Natural gas |
| Internet Address Display YN | Yes |
| Internet Entire Listing Display YN | Yes |
| List AOR | London and St. Thomas |
| List Price | 989000 |
| Living Area Maximum | 2000 |
| Living Area Minimum | 1500 |
| Living Area Units | square feet |
| Lot Features | Sump Pump, In-Law Suite |
| Lot Size Dimensions | 75 x 165.4 FT |
| Original Entry Timestamp | 2026-09-18T18:51:03.63Z |
| Parking Features | Attached Garage, Garage |
| Parking Total | 7 |
| Photos Count | 49 |
| Postal Code | N6G1J7 |
| Property Attached YN | No |
| Property Condition | Insulation upgraded |
| Property Sub Type | Single Family |
| Security Features | Alarm system |
| Sewer | Sanitary sewer |
| Standard Status | Active |
| State Or Province | Ontario |
| Stories | 1 |
| Street Name | Coombs |
| Street Number | 470 |
| Street Suffix | Avenue |
| Structure Type | House |
| Tax Annual Amount | 7168 |
| Tax Year | 2025 |
| Utilities | Sewer, Electricity, Cable |
| Water Source | Municipal water |
Listing courtesy of
Listing brokerage
LONDON LIVING REAL ESTATE LTD.
127 WORTLEY ROAD, LONDON, Ontario
Listing agent
AINSLEY GORDON
This REALTOR.ca listing content is owned and licensed by REALTOR® members of The Canadian Real Estate Association.