
- November 10, 2026
- No Comments

103 EDWARD STREET
London South (South F), Ontario N6C3H6
- 2 Beds
- 1 Baths
- Single Family
Listed by CENTURY 21 FIRST CANADIAN CORP
 17 photos
Description
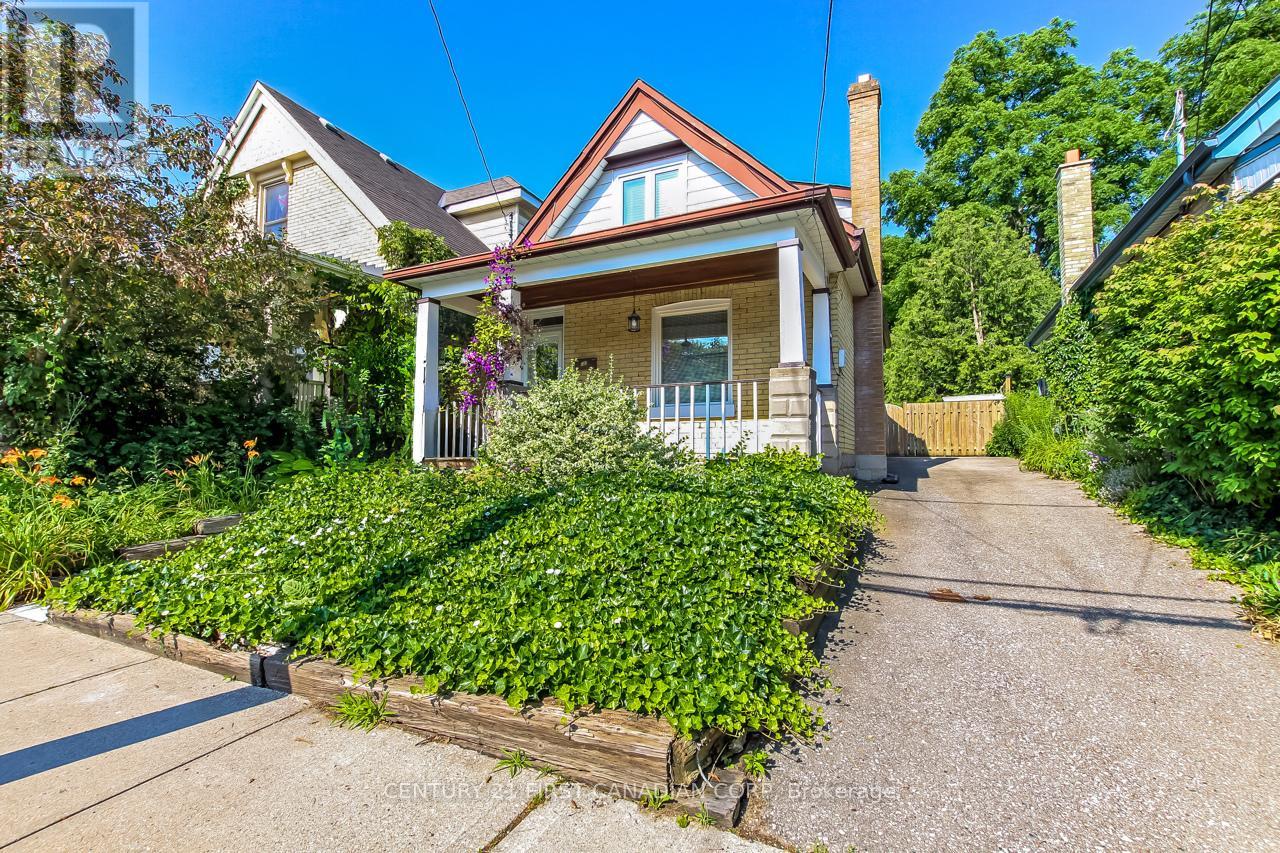
Desirable Wortley Village. Welcome to 103 Edward St, this nicely updated yellow brick 1.5 storey has it all. Open concept living-dinning flowing seamlessly into bright kitchen with a walk-out to a patio, great for entertaining. Warm hardwood floors throughout. Upstairs you will find two good size bedrooms and fully updated 3Pc bath. The list of upgrades here is endless. Newer driveway can fit 3 cars. Great outdoor space with very private backyard and covered porch. All within walking distance to Wortley Village's schools, parks, shops and cafes. (id:37124)
Property details
| Price | $429,900 |
|---|---|
| Status | Active |
| Transaction | For sale |
| Property type | Single Family |
| Building type | House |
| Ownership | Freehold |
| Storeys | 1.5 |
| Bedrooms | 2 |
| Bathrooms | 1 |
| Lot size | 32 x 93 FT |
| Frontage | 32 |
| Basement | Unfinished, Partial |
| Heating | Forced air, Natural gas |
| Cooling | Central air conditioning |
| Exterior | Brick |
| Parking | No Garage |
| Parking spaces | 3 |
| Water | Municipal water |
| Sewer | Sanitary sewer |
| Appliances | Washer, Refrigerator, Water meter, Dishwasher, Oven, Dryer, Cooktop, Oven - Built-In |
| Annual taxes | $2,783 |
| Listed on | Sep 18, 2026 |
| MLS® number | X13803780 |
Rooms
| Level | Room | Dimensions |
|---|---|---|
| Main level | Living room | 3.78 |
| Main level | Kitchen | 4.1 |
| Main level | Dining room | 3.25 |
| Upper Level | Primary Bedroom | 3.4 |
| Upper Level | Bedroom 2 | 2.9 |
| Main level | Family room | 4.25 |
Location
All listing details (46)
| Appliances | Washer, Refrigerator, Water meter, Dishwasher, Oven, Dryer, Cooktop, Oven - Built-In |
|---|---|
| Basement | Unfinished, Partial |
| Bathrooms Total Integer | 1 |
| Bedrooms Above Grade | 2 |
| Bedrooms Total | 2 |
| City | London South (South F) |
| City Region | South F |
| Common Interest | Freehold |
| Cooling | Central air conditioning |
| Country | Canada |
| Directions | Tecumseh and Edward |
| Exterior Features | Brick |
| Fencing | Fenced yard |
| Fireplace YN | No |
| Frontage Length Numeric | 32 |
| Frontage Length Numeric Units | feet |
| Geocode Manual YN | No |
| Heating | Forced air, Natural gas |
| Internet Address Display YN | Yes |
| Internet Entire Listing Display YN | Yes |
| List AOR | London and St. Thomas |
| List Price | 429900 |
| Living Area Maximum | 1100 |
| Living Area Minimum | 700 |
| Living Area Units | square feet |
| Lot Features | Wooded area, Carpet Free |
| Lot Size Dimensions | 32 x 93 FT |
| Original Entry Timestamp | 2026-09-18T19:21:28.97Z |
| Parking Features | No Garage |
| Parking Total | 3 |
| Photos Count | 17 |
| Postal Code | N6C3H6 |
| Property Attached YN | No |
| Property Sub Type | Single Family |
| Security Features | Smoke Detectors |
| Sewer | Sanitary sewer |
| Standard Status | Active |
| State Or Province | Ontario |
| Stories | 1.5 |
| Street Name | Edward |
| Street Number | 103 |
| Street Suffix | Street |
| Structure Type | House |
| Tax Annual Amount | 2783 |
| Utilities | Sewer, Electricity, Cable |
| Water Source | Municipal water |
Listing courtesy of
Listing brokerage
CENTURY 21 FIRST CANADIAN CORP
420 YORK STREET, LONDON, Ontario
Listing agent
JAKUB LEJA
This REALTOR.ca listing content is owned and licensed by REALTOR® members of The Canadian Real Estate Association.