
- November 10, 2026
- No Comments

22 - 87 DONKER DRIVE
St. Thomas, Ontario N5P4L2
- 2 Beds
- 2 Baths
- Single Family
Listed by CENTURY 21 FIRST CANADIAN CORP
 32 photos
Description
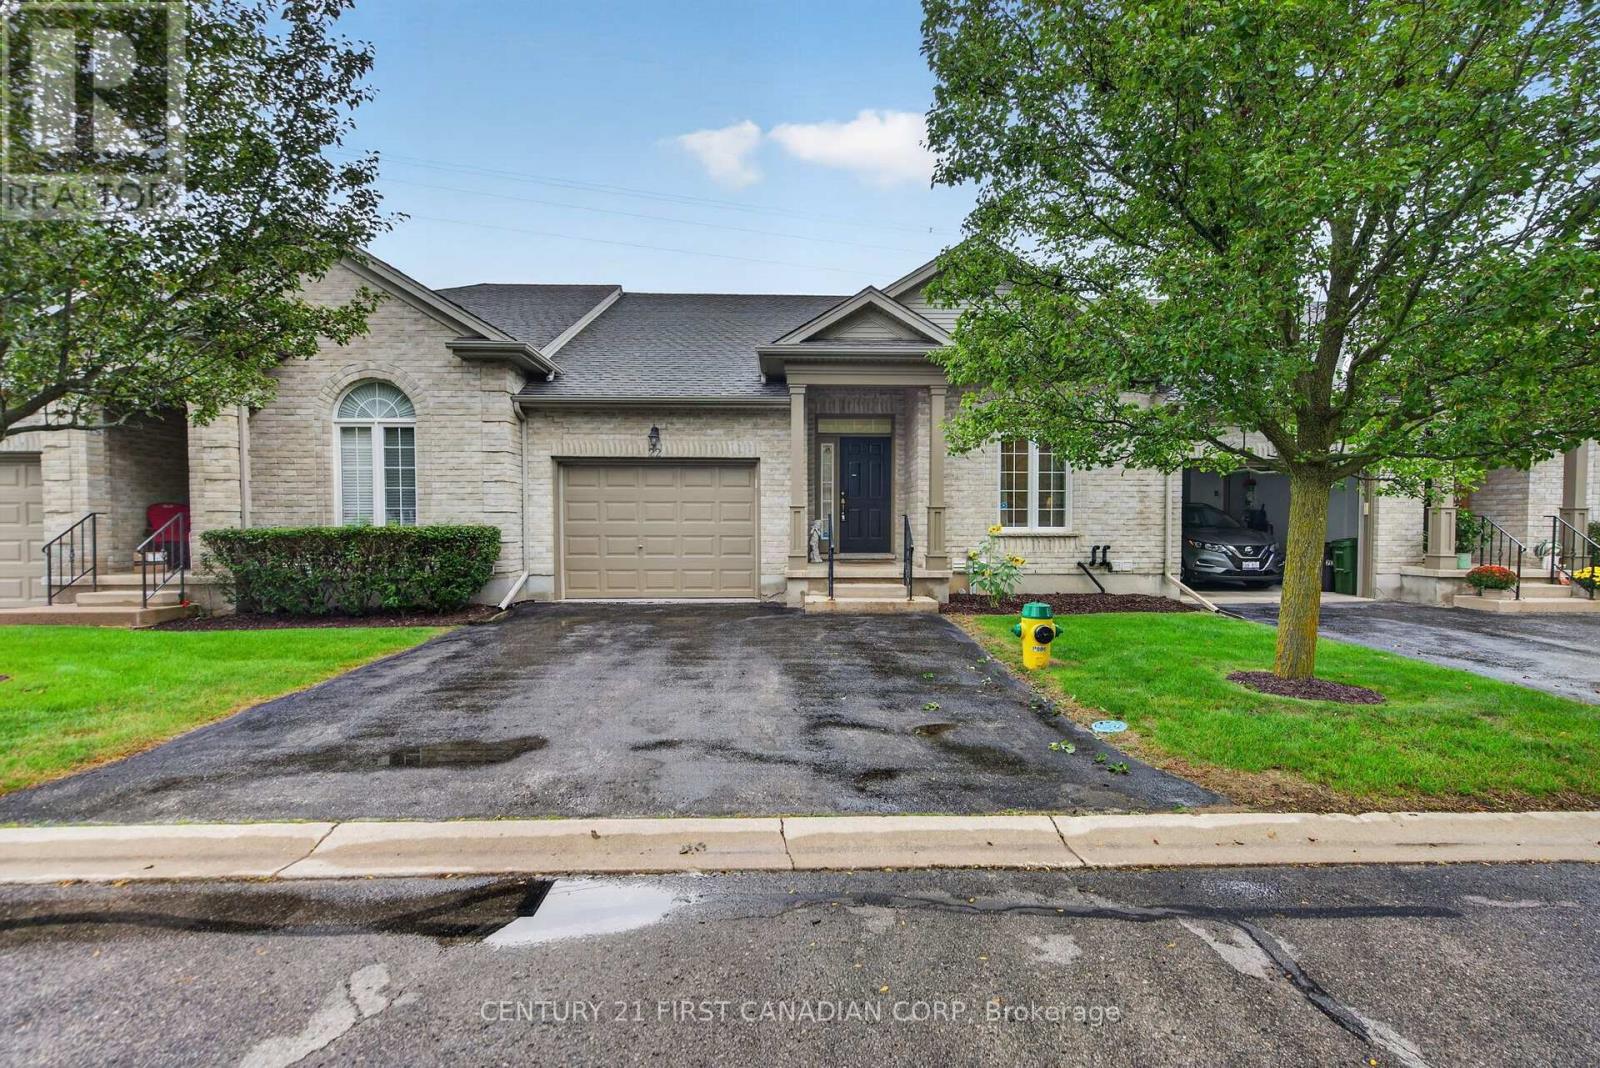
Ravine lot! Sharp and gently lived in. This 2 bedroom 2 bath one floor brick bungalow is ideal for for a stress free lifestyle. Truly one-floor living at its best, with primary and full ensuite, plus main floor laundry, leaving lower level for AMAZING storage for downsizing, or development into whatever you can imagine, With a rough-in bathroom and large windows with ton of sunlight .This extremely well run complex boasts low condo fees, offers visitor parking and is set along the green space of Dalewood Conservation Area, with paths and wonderful wildlife all around for lovely all season walks and hikes. A sun-filled open concept main living area offers a convertible area for family and social events. Plus, enjoy some outdoor space with an excellent sundeck only steps off living room. Savour the winter views of the snowy days, while cozied up to a centre piece natural gas fireplace! An expansive open kitchen replete with all appliances, is ideal for those with culinary dispositions, having a large peninsula and lots of linear feet of counter space. Further, the vaulted ceilings coupled with excellent lighting gives a sense of true grandeur. A second man floor bedroom can be an ideal office, studio or crafts room and the main 2 piece bath can have a shower added if desired. An HE forced air furnace with gas heat and central air keep things energy efficient. Tasteful landscaping make things simple while the condo corp. does the rest... grass cutting and snow removal. An EXCELLENT north end St. Thomas location, close to all conveniences, parks, golf, Port Stanley and an easy drive to London. This well run complex is managed by Skirms with excellent Visitor parking and low condo fees to make your life easier! Enjoy the peace and quiet of this unique location!! (id:37124)
Property details
| Price | $475,000 |
|---|---|
| Status | Active |
| Transaction | For sale |
| Property type | Single Family |
| Building type | Row / Townhouse |
| Ownership | Condo/Strata |
| Storeys | 1 |
| Bedrooms | 2 |
| Bathrooms | 2 |
| Zoning | Residential Condominium |
| Basement | Unfinished, N/A |
| Heating | Forced air, Natural gas |
| Cooling | Central air conditioning |
| Fireplace | Insert |
| Exterior | Brick |
| Foundation | Poured Concrete |
| Parking | Attached Garage, Garage |
| Parking spaces | 3 |
| Appliances | Washer, Refrigerator, Stove, Dryer |
| Community | Pets Allowed With Restrictions |
| Annual taxes | $3,702 |
| Maintenance fee | $395 / Monthly |
| Fee includes | Common Area Maintenance, Insurance, Parking |
| Listed on | Sep 18, 2026 |
| MLS® number | X13804732 |
Rooms
| Level | Room | Dimensions |
|---|---|---|
| Main level | Bedroom | 3.15 |
| Main level | Foyer | 1.92 |
| Main level | Kitchen | 4.2 |
| Main level | Living room | 5.68 |
| Main level | Primary Bedroom | 3.58 |
Location
All listing details (51)
| Appliances | Washer, Refrigerator, Stove, Dryer |
|---|---|
| Architectural Style | Bungalow |
| Association Fee | 395 |
| Association Fee Frequency | Monthly |
| Association Fee Includes | Common Area Maintenance, Insurance, Parking |
| Association Name | Skirms |
| Basement | Unfinished, N/A |
| Bathrooms Partial | 1 |
| Bathrooms Total Integer | 2 |
| Bedrooms Above Grade | 2 |
| Bedrooms Total | 2 |
| Building Features | Fireplace(s) |
| City | St. Thomas |
| City Region | St. Thomas |
| Common Interest | Condo/Strata |
| Community Features | Pets Allowed With Restrictions |
| Cooling | Central air conditioning |
| Country | Canada |
| Directions | Cross Streets: Wright Cr. and Donker Dr. ** Directions: Burwell Rd. to Donker Dr. |
| Exterior Features | Brick |
| Fireplace Features | Insert |
| Fireplace YN | Yes |
| Fireplaces Total | 1 |
| Foundation Details | Poured Concrete |
| Geocode Manual YN | No |
| Heating | Forced air, Natural gas |
| Internet Address Display YN | Yes |
| Internet Entire Listing Display YN | Yes |
| List AOR | London and St. Thomas |
| List Price | 475000 |
| Living Area Maximum | 1399 |
| Living Area Minimum | 1200 |
| Living Area Units | square feet |
| Lot Features | Backs on greenbelt |
| Original Entry Timestamp | 2026-09-18T22:21:04.29Z |
| Parking Features | Attached Garage, Garage |
| Parking Total | 3 |
| Photos Count | 31 |
| Postal Code | N5P4L2 |
| Property Attached YN | Yes |
| Property Sub Type | Single Family |
| Standard Status | Active |
| State Or Province | Ontario |
| Stories | 1 |
| Street Name | Donker |
| Street Number | 87 |
| Street Suffix | Drive |
| Structure Type | Row / Townhouse |
| Tax Annual Amount | 3702 |
| Unit Number | 22 |
| Zoning Description | Residential Condominium |
Listing courtesy of
Listing brokerage
CENTURY 21 FIRST CANADIAN CORP
420 YORK STREET, LONDON, Ontario
Listing agent
CHRISTOPHER FOWLER
This REALTOR.ca listing content is owned and licensed by REALTOR® members of The Canadian Real Estate Association.