
- November 10, 2026
- No Comments

22383 ADELAIDE ROAD
Strathroy-Caradoc (Mount Brydges), Ontario N0L1W0
- 2 Beds
- 1 Baths
- Single Family
Listed by RE/MAX ADVANTAGE REALTY LTD.
 47 photos
Description
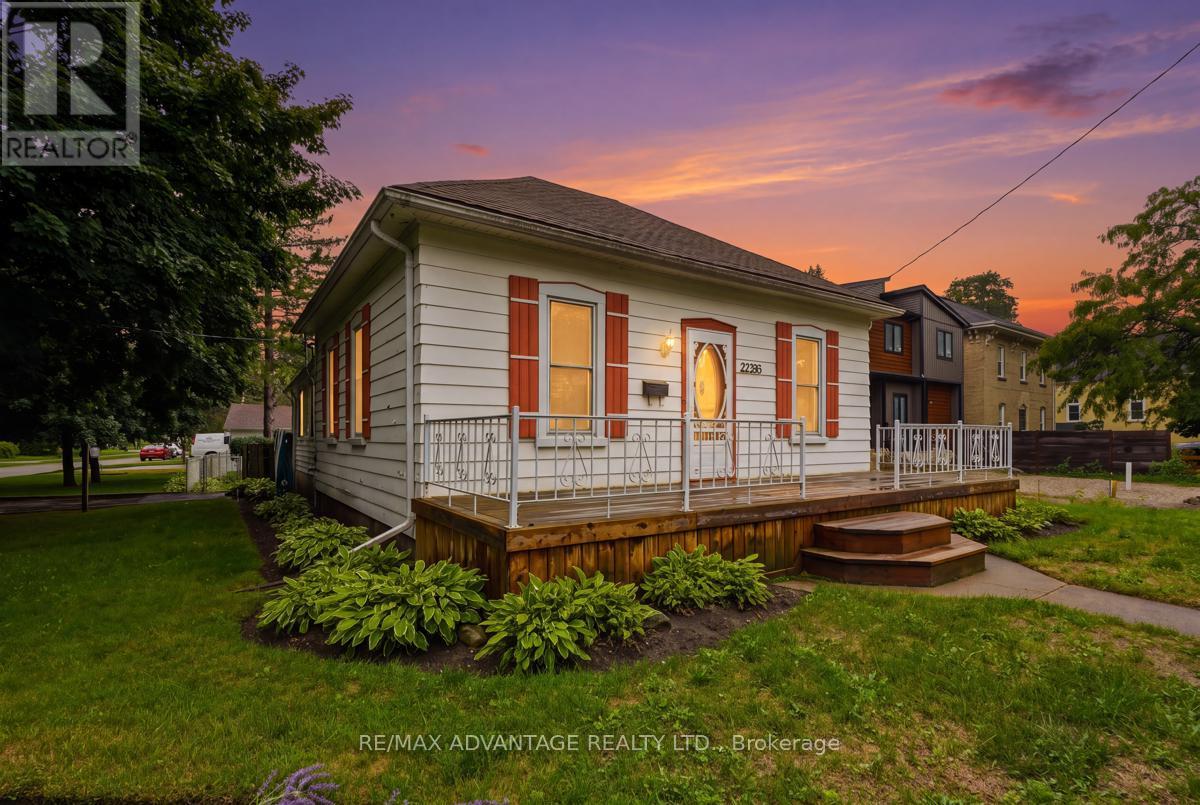
First time offered on MLS! Opportunity knocks to own a little piece of Mount Brydges history, situated on a premium deep corner lot and lovingly owned by the same family for 40 years. This charming bungalow offers two bedrooms, a four-piece bathroom and plenty of character throughout. The main floor features a sun-filled living room, formal dining room, generous eat-in country kitchen and an enclosed back porch for added convenience. Outside, enjoy the large front porch, fully fenced backyard and detached sunroom/screened-in gazebo-an inviting spot for summer evening gatherings or a wonderful seasonal plant sanctuary for the avid gardener. The extra-deep, detached 1.5-car garage provides plenty of room for parking and workshop space, while two separate driveways mean there's no need to shuffle vehicles. A storage shed offers additional outdoor storage. The furnace and water heater were installed in 2019. Conveniently located close to the arena, school, parks, walking trails, shopping, restaurants and everyday amenities, this property offers small-town living just a short drive from London and Strathroy. (id:37124)
Property details
| Price | $429,900 |
|---|---|
| Status | Active |
| Transaction | For sale |
| Property type | Single Family |
| Building type | House |
| Ownership | Freehold |
| Storeys | 1 |
| Bedrooms | 2 |
| Bathrooms | 1 |
| Lot size | 63.2 x 137.8 FT |
| Frontage | 63.2 |
| Basement | Unfinished, Partial |
| Heating | Forced air, Natural gas |
| Foundation | Block |
| Parking | Detached Garage, Garage |
| Parking spaces | 3 |
| Water | Municipal water |
| Sewer | Septic System |
| Appliances | Washer, Refrigerator, Satellite Dish, Stove, Dryer, Microwave, Freezer, Water Heater |
| Annual taxes | $2,470 |
| Listed on | Sep 19, 2026 |
| MLS® number | X13806692 |
Rooms
| Level | Room | Dimensions |
|---|---|---|
| Main level | Living room | 4.42 |
| Main level | Dining room | 4.42 |
| Main level | Primary Bedroom | 3.14 |
| Main level | Bedroom | 3.14 |
| Main level | Kitchen | 3.93 |
| Main level | Bathroom | 1.67 |
| Main level | Sunroom | 1.86 |
| Basement | Utility room | 2.92 |
| Basement | Other | 3.43 |
| Basement | Other | 2.16 |
Location
All listing details (44)
| Appliances | Washer, Refrigerator, Satellite Dish, Stove, Dryer, Microwave, Freezer, Water Heater |
|---|---|
| Architectural Style | Bungalow |
| Basement | Unfinished, Partial |
| Bathrooms Total Integer | 1 |
| Bedrooms Above Grade | 2 |
| Bedrooms Total | 2 |
| City | Strathroy-Caradoc (Mount Brydges) |
| City Region | Mount Brydges |
| Common Interest | Freehold |
| Country | Canada |
| Directions | Cross Streets: Adelaide and Glendon Dr. ** Directions: On Adelaide Rd, South of Glendon Dr, and is on the corner of Adelaide and Wesleyan St. |
| Electric | Generator |
| Fireplace YN | No |
| Foundation Details | Block |
| Frontage Length Numeric | 63.2 |
| Frontage Length Numeric Units | feet |
| Geocode Manual YN | Yes |
| Heating | Forced air, Natural gas |
| Internet Address Display YN | Yes |
| Internet Entire Listing Display YN | Yes |
| List AOR | London and St. Thomas |
| List Price | 429900 |
| Living Area Maximum | 1100 |
| Living Area Minimum | 700 |
| Living Area Units | square feet |
| Lot Features | Irregular lot size |
| Lot Size Dimensions | 63.2 x 137.8 FT |
| Original Entry Timestamp | 2026-09-19T23:51:17.1Z |
| Parking Features | Detached Garage, Garage |
| Parking Total | 3 |
| Photos Count | 45 |
| Postal Code | N0L1W0 |
| Property Attached YN | No |
| Property Sub Type | Single Family |
| Sewer | Septic System |
| Standard Status | Active |
| State Or Province | Ontario |
| Stories | 1 |
| Street Name | Adelaide |
| Street Number | 22383 |
| Street Suffix | Road |
| Structure Type | House |
| Tax Annual Amount | 2470 |
| Water Source | Municipal water |
Listing courtesy of
Listing brokerage
RE/MAX ADVANTAGE REALTY LTD.
151 PINE VALLEY BLVD., LONDON, Ontario
Listing agent
STACEY DALE
This REALTOR.ca listing content is owned and licensed by REALTOR® members of The Canadian Real Estate Association.