
- November 10, 2026
- No Comments

201 - 986 HURON STREET
London East (East A), Ontario N5Y5E4
- 2 Beds
- 1 Baths
- Single Family
Listed by HOUSESIGMA INC.
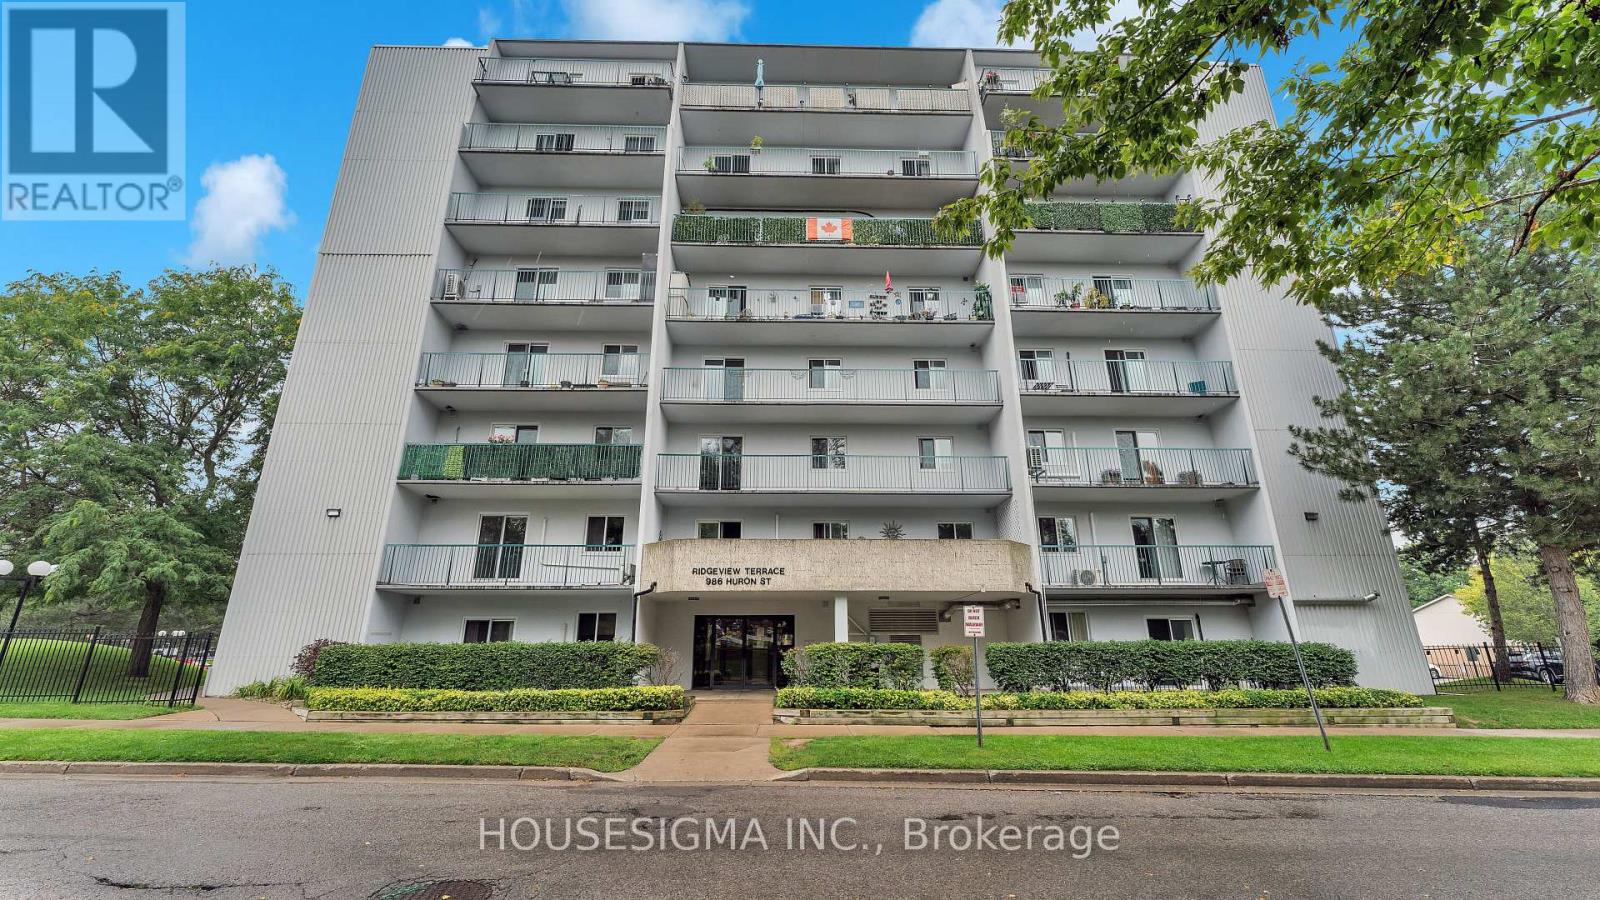 18 photos
Description
Welcome to this spacious and well-kept two-bedroom, one-bathroom apartment, available for immediate occupancy.The unit offers a comfortable and flexible layout, beginning with a large living room that provides plenty of space for relaxing, working from home or creating separate study areas. Walk out to the oversized north-facing balcony, where you'll have lots of room to enjoy the outdoors.The kitchen comes equipped with a dishwasher and connects to a separate dining area that can also be used for entertaining or additional workspace. Both bedrooms are generously sized and include ample closet space.Located in a quiet, clean building with a secure entrance and unassigned parking, this apartment is a great option for students or young professionals. Western University and Fanshawe College are both easily accessible, with shopping, everyday amenities and major transit routes nearby. A bus stop is located just 50 metres away, offering an approximately 15-minute ride to Western University.A split heating and air-conditioning system provides year-round comfort while helping keep electricity costs manageable. Water is included in the monthly rent, and tenants are responsible only for their electricity usage. Book your showing today! (id:37124)
Property details
| Price | $1,625 / month |
|---|---|
| Status | Active |
| Transaction | For rent |
| Property type | Single Family |
| Building type | Apartment |
| Ownership | Condo/Strata |
| Bedrooms | 2 |
| Bathrooms | 1 |
| Basement | None |
| Heating | Heat Pump, Baseboard heaters, Electric |
| Cooling | Wall unit |
| Exterior | Concrete, Brick |
| Foundation | Concrete |
| Parking | No Garage, Shared |
| Parking spaces | 1 |
| Appliances | Refrigerator, Dishwasher, Stove, Microwave |
| Community | School Bus, Pets Allowed With Restrictions |
| View | City view |
| Listed on | Sep 20, 2026 |
| MLS® number | X13806766 |
Rooms
| Level | Room | Dimensions |
|---|---|---|
| Main level | Bedroom | 3.79 |
| Main level | Bedroom 2 | 2.8 |
| Main level | Bathroom | 1.47 |
| Main level | Kitchen | 2.42 |
| Main level | Living room | 3.39 |
| Main level | Foyer | 1.77 |
| Main level | Dining room | 2.52 |
Location
All listing details (43)
| Appliances | Refrigerator, Dishwasher, Stove, Microwave |
|---|---|
| Association Name | Highpoint Property management |
| Basement | None |
| Bathrooms Total Integer | 1 |
| Bedrooms Above Grade | 2 |
| Bedrooms Total | 2 |
| Building Features | Visitor Parking |
| City | London East (East A) |
| City Region | East A |
| Common Interest | Condo/Strata |
| Community Features | School Bus, Pets Allowed With Restrictions |
| Cooling | Wall unit |
| Country | Canada |
| Directions | Cross Streets: Huron Highbury. ** Directions: Turn left onto huron street from highbury, halfway down on the right. |
| Exterior Features | Concrete, Brick |
| Fireplace YN | No |
| Foundation Details | Concrete |
| Geocode Manual YN | Yes |
| Heating | Heat Pump, Baseboard heaters, Electric |
| Internet Address Display YN | Yes |
| Internet Entire Listing Display YN | Yes |
| Lease Amount Frequency | Monthly |
| List AOR | London and St. Thomas |
| Living Area Maximum | 799 |
| Living Area Minimum | 700 |
| Living Area Units | square feet |
| Lot Features | Flat site, Balcony, Carpet Free, Laundry- Coin operated |
| Original Entry Timestamp | 2026-09-20T02:21:04.18Z |
| Parking Features | No Garage, Shared |
| Parking Total | 1 |
| Photos Count | 18 |
| Postal Code | N5Y5E4 |
| Property Attached YN | Yes |
| Property Sub Type | Single Family |
| Standard Status | Active |
| State Or Province | Ontario |
| Street Name | Huron |
| Street Number | 986 |
| Street Suffix | Street |
| Structure Type | Apartment |
| Total Actual Rent | 1625 |
| Unit Number | 201 |
| View | City view |
Listing courtesy of
Listing brokerage
HOUSESIGMA INC.
380 WELLINGTON ST. UNIT HS1, LONDON, Ontario
Listing agent
KENDRICK BLANCHER
This REALTOR.ca listing content is owned and licensed by REALTOR® members of The Canadian Real Estate Association.