
- November 10, 2026
- No Comments

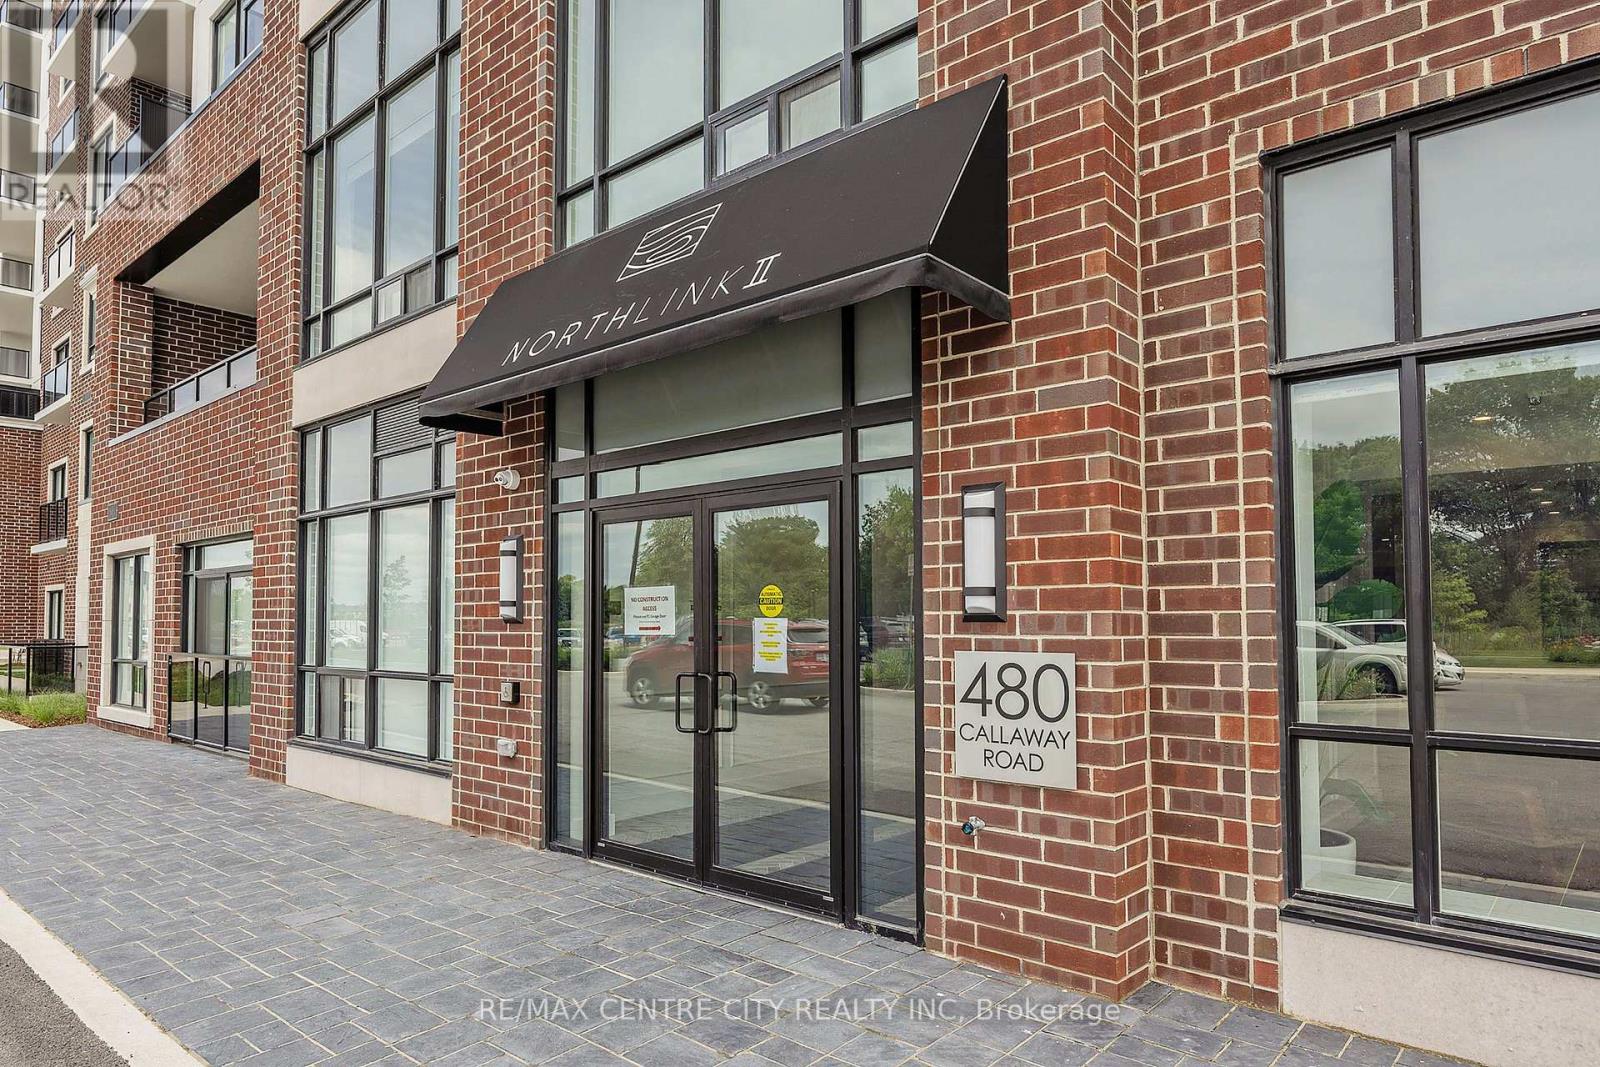
414 - 480 CALLAWAY ROAD
London North (North R), Ontario N6G0Z3
- 2 Beds
- 2 Baths
- Single Family
Listed by RE/MAX CENTRE CITY REALTY INC
 46 photos
Description
Welcome home to an exquisite corner-unit residence at Northlink 2, where sophisticated design, elevated finishes, and modern luxury come together seamlessly. Never lived in and extensively upgraded, this exceptional 2-bedroom + den, 2-full-bathroom condominium offers the rare opportunity to enjoy a brand-new lifestyle without the time, expense, or compromises of a typical new build. Positioned as a coveted corner suite, the residence is bathed in natural light and showcases a beautifully designed, open-concept layout with an effortless sense of space. The thoughtfully upgraded interior features refined finishes throughout and a stunning contemporary kitchen complete with brand-new appliances, creating a space that is equally impressive for everyday living and entertaining.The versatile den provides the perfect space for a private home office, reading lounge, or additional flex space, while the two full bathrooms add exceptional convenience and functionality. Beyond the residence, enjoy an impressive collection of resort-inspired amenities designed around modern, effortless living. From spaces to unwind and entertain to areas dedicated to wellness and recreation, Northlink 2 delivers an elevated condo lifestyle right at home.This exceptional offering includes one dedicated parking space and one private locker, adding valuable convenience and storage. A turnkey residence that combines the luxury of new construction with the value of thoughtful, completed upgrades. Simply move in, and enjoy! (id:37124)
Property details
| Price | $749,900 |
|---|---|
| Status | Active |
| Transaction | For sale |
| Property type | Single Family |
| Building type | Apartment |
| Ownership | Condo/Strata |
| Bedrooms | 2 |
| Bathrooms | 2 |
| Basement | None |
| Heating | Forced air, Natural gas |
| Cooling | Central air conditioning, Air exchanger |
| Fireplace | 1 |
| Exterior | Brick |
| Parking | Garage, Underground |
| Parking spaces | 1 |
| Appliances | Washer, Refrigerator, Stove, Dryer, Microwave, Window Coverings, Garage door opener remote(s) |
| Community | Pets Allowed With Restrictions |
| Annual taxes | $5,596 |
| Maintenance fee | $710 / Monthly |
| Fee includes | Heat, Water |
| Listed on | Sep 21, 2026 |
| MLS® number | X13807810 |
Rooms
| Level | Room | Dimensions |
|---|---|---|
| Main level | Bathroom | 3.47 |
| Main level | Bathroom | 2.27 |
| Main level | Bedroom | 3.42 |
| Main level | Foyer | 3.71 |
| Main level | Kitchen | 4.57 |
| Main level | Laundry room | 3.4 |
| Main level | Living room | 6.07 |
| Main level | Office | 3.65 |
| Main level | Primary Bedroom | 3.89 |
Location
All listing details (45)
| Appliances | Washer, Refrigerator, Stove, Dryer, Microwave, Window Coverings, Garage door opener remote(s) |
|---|---|
| Association Fee | 709.96 |
| Association Fee Frequency | Monthly |
| Association Fee Includes | Heat, Water |
| Association Name | Thorn Property Mgmt |
| Basement | None |
| Bathrooms Total Integer | 2 |
| Bedrooms Above Grade | 2 |
| Bedrooms Total | 2 |
| Building Features | Storage - Locker, Fireplace(s) |
| City | London North (North R) |
| City Region | North R |
| Common Interest | Condo/Strata |
| Community Features | Pets Allowed With Restrictions |
| Cooling | Central air conditioning, Air exchanger |
| Country | Canada |
| Directions | Cross Streets: Richmond and Sunningdale. ** Directions: North on Richmond, left on Sunningdale, right on Callaway. |
| Exterior Features | Brick |
| Fireplace YN | Yes |
| Fireplaces Total | 1 |
| Geocode Manual YN | No |
| Heating | Forced air, Natural gas |
| Internet Address Display YN | Yes |
| Internet Entire Listing Display YN | Yes |
| List AOR | London and St. Thomas |
| List Price | 749900 |
| Living Area Maximum | 1799 |
| Living Area Minimum | 1600 |
| Living Area Units | square feet |
| Lot Features | Balcony, In suite Laundry |
| Original Entry Timestamp | 2026-09-21T11:51:05.85Z |
| Parking Features | Garage, Underground |
| Parking Total | 1 |
| Photos Count | 45 |
| Postal Code | N6G0Z3 |
| Property Attached YN | Yes |
| Property Sub Type | Single Family |
| Standard Status | Active |
| State Or Province | Ontario |
| Street Name | Callaway |
| Street Number | 480 |
| Street Suffix | Road |
| Structure Type | Apartment |
| Tax Annual Amount | 5595.84 |
| Unit Number | 414 |
Listing courtesy of
Listing brokerage
RE/MAX CENTRE CITY REALTY INC
685 ADELAIDE STREET NORTH, LONDON, Ontario
Listing agent
MARCIA BOUWMAN
This REALTOR.ca listing content is owned and licensed by REALTOR® members of The Canadian Real Estate Association.