
- November 10, 2026
- No Comments

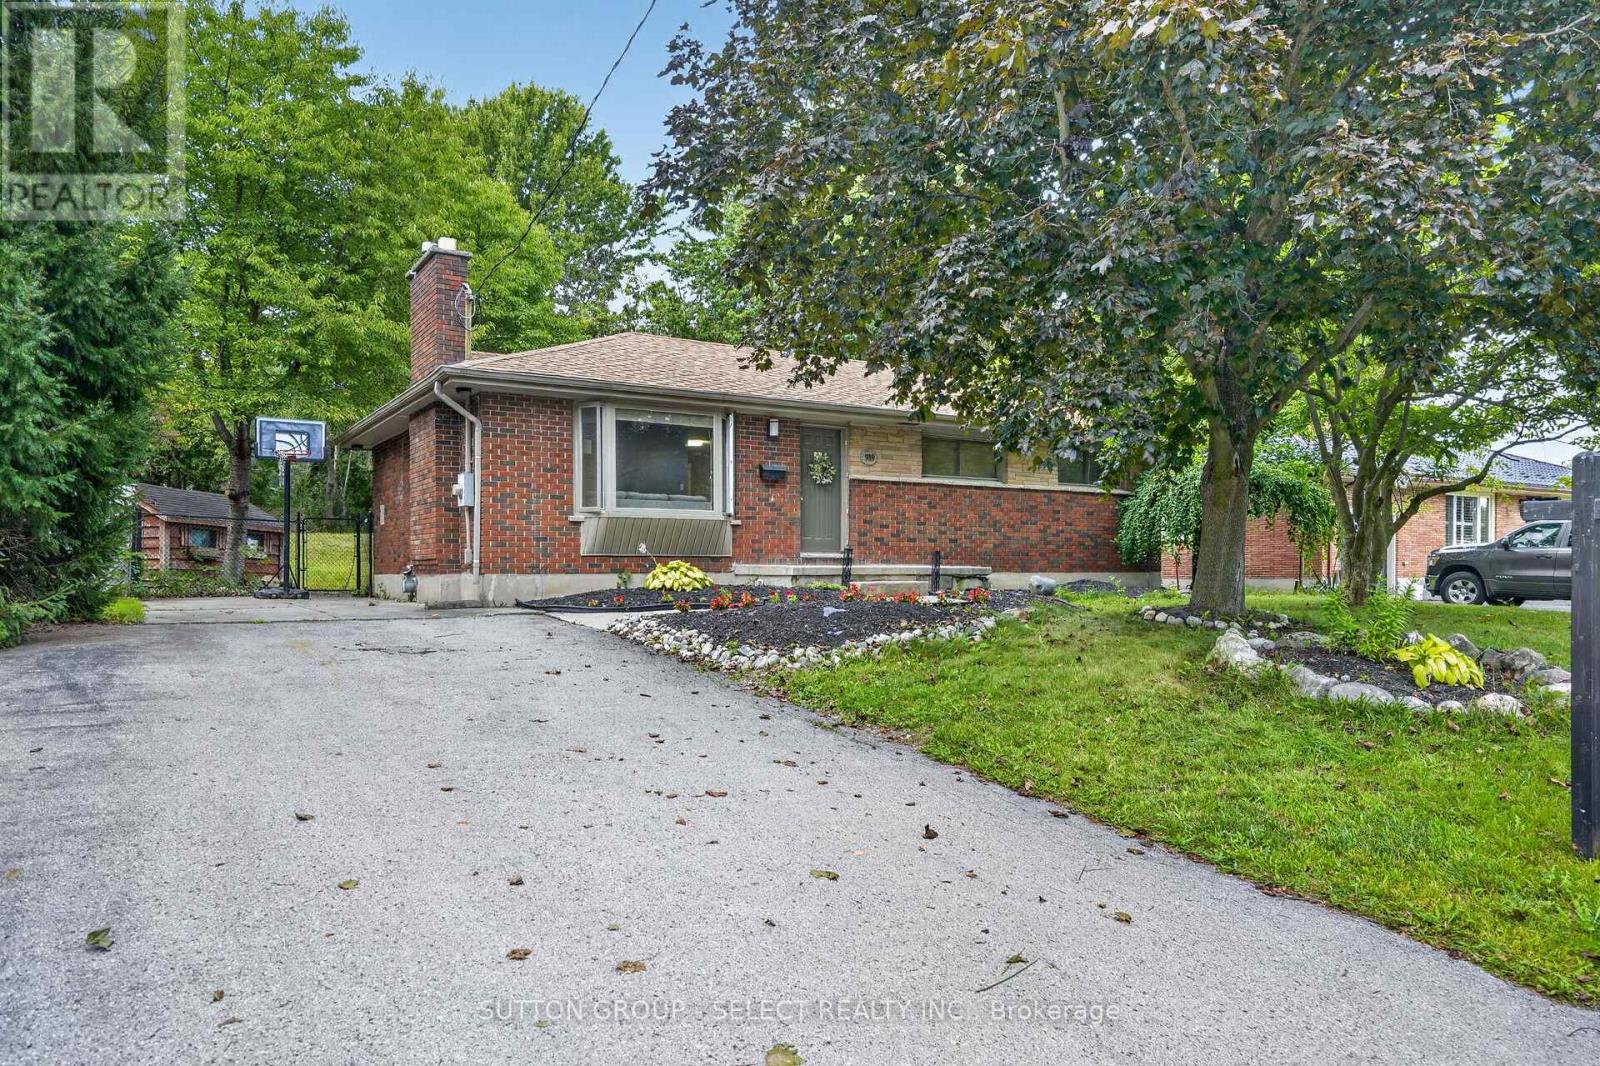
919 QUINTON ROAD
London North (North P), Ontario N6H3A8
- 5 Beds
- 2 Baths
- Single Family
Listed by SUTTON GROUP - SELECT REALTY INC.
 48 photos
Description
Welcome to this charming brick bungalow nestled on a generous lot in one of North London's mature, tree-lined neighbourhoods. This well-maintained home offers a bright main floor with a comfortable living and dining area, a functional kitchen, and three bedrooms, making it an ideal fit for families or those seeking one-floor living. The finished lower level adds exceptional versatility with two additional bedrooms, a media room, a second bathroom, and dedicated laundry space-perfect for extended family, guests, or hobby use. Outside, the expansive lot provides ample parking, a private yard, and plenty of room to enjoy outdoor living. With a cozy fireplace, full basement, municipal services, and convenient access to Oxford Street, Wonderland Road, parks, shopping, and schools, this property delivers comfort, space, and value in a highly desirable location. (id:37124)
Property details
| Price | $519,900 |
|---|---|
| Status | Active |
| Transaction | For sale |
| Property type | Single Family |
| Building type | House |
| Ownership | Freehold |
| Storeys | 1 |
| Bedrooms | 5 |
| Bathrooms | 2 |
| Lot size | 80.2 x 135.4 FT |
| Frontage | 80.2 |
| Zoning | R1-10 |
| Basement | Finished, Full |
| Heating | Other |
| Cooling | Wall unit |
| Exterior | Brick |
| Foundation | Poured Concrete |
| Parking | No Garage |
| Parking spaces | 6 |
| Water | Municipal water |
| Sewer | Sanitary sewer |
| Appliances | Water Heater |
| Annual taxes | $4,577 (2025) |
| Listed on | Sep 22, 2026 |
| MLS® number | X13812798 |
Rooms
| Level | Room | Dimensions |
|---|---|---|
| Main level | Living room | 5.69 |
| Basement | Bathroom | 2.74 |
| Basement | Laundry room | 2.49 |
| Main level | Dining room | 3.23 |
| Main level | Kitchen | 3.33 |
| Main level | Bedroom | 2.46 |
| Main level | Bedroom 2 | 2.77 |
| Main level | Bedroom 3 | 2.62 |
| Main level | Bathroom | 2.74 |
| Basement | Bedroom 4 | 3.81 |
| Basement | Bedroom 5 | 3.51 |
| Basement | Media | 4.39 |
Location
All listing details (47)
| Appliances | Water Heater |
|---|---|
| Architectural Style | Bungalow |
| Basement | Finished, Full |
| Bathrooms Total Integer | 2 |
| Bedrooms Above Grade | 3 |
| Bedrooms Below Grade | 2 |
| Bedrooms Total | 5 |
| City | London North (North P) |
| City Region | North P |
| Common Interest | Freehold |
| Cooling | Wall unit |
| Country | Canada |
| Directions | Cross Streets: Oxford St W and Wonderland Rd N. ** Directions: Head west on Oxford St W from Wonderland Rd N and turn left onto Quinton Rd. |
| Exterior Features | Brick |
| Fireplace YN | Yes |
| Foundation Details | Poured Concrete |
| Frontage Length Numeric | 80.2 |
| Frontage Length Numeric Units | feet |
| Geocode Manual YN | Yes |
| Heating | Other |
| Internet Address Display YN | Yes |
| Internet Entire Listing Display YN | Yes |
| List AOR | London and St. Thomas |
| List Price | 519900 |
| Living Area Maximum | 1100 |
| Living Area Minimum | 700 |
| Living Area Units | square feet |
| Lot Size Dimensions | 80.2 x 135.4 FT |
| Original Entry Timestamp | 2026-09-22T13:50:50.92Z |
| Parking Features | No Garage |
| Parking Total | 6 |
| Photos Count | 48 |
| Postal Code | N6H3A8 |
| Property Attached YN | No |
| Property Sub Type | Single Family |
| Sewer | Sanitary sewer |
| Standard Status | Active |
| State Or Province | Ontario |
| Stories | 1 |
| Street Name | Quinton |
| Street Number | 919 |
| Street Suffix | Road |
| Structure Type | House |
| Tax Annual Amount | 4577 |
| Tax Year | 2025 |
| Water Source | Municipal water |
| Zoning Description | R1-10 |
Listing courtesy of
Listing brokerage
SUTTON GROUP - SELECT REALTY INC.
250 WHARNCLIFFE ROAD NORTH, LONDON, Ontario
Listing agent
SARA DA SILVA
This REALTOR.ca listing content is owned and licensed by REALTOR® members of The Canadian Real Estate Association.