
- November 10, 2026
- No Comments

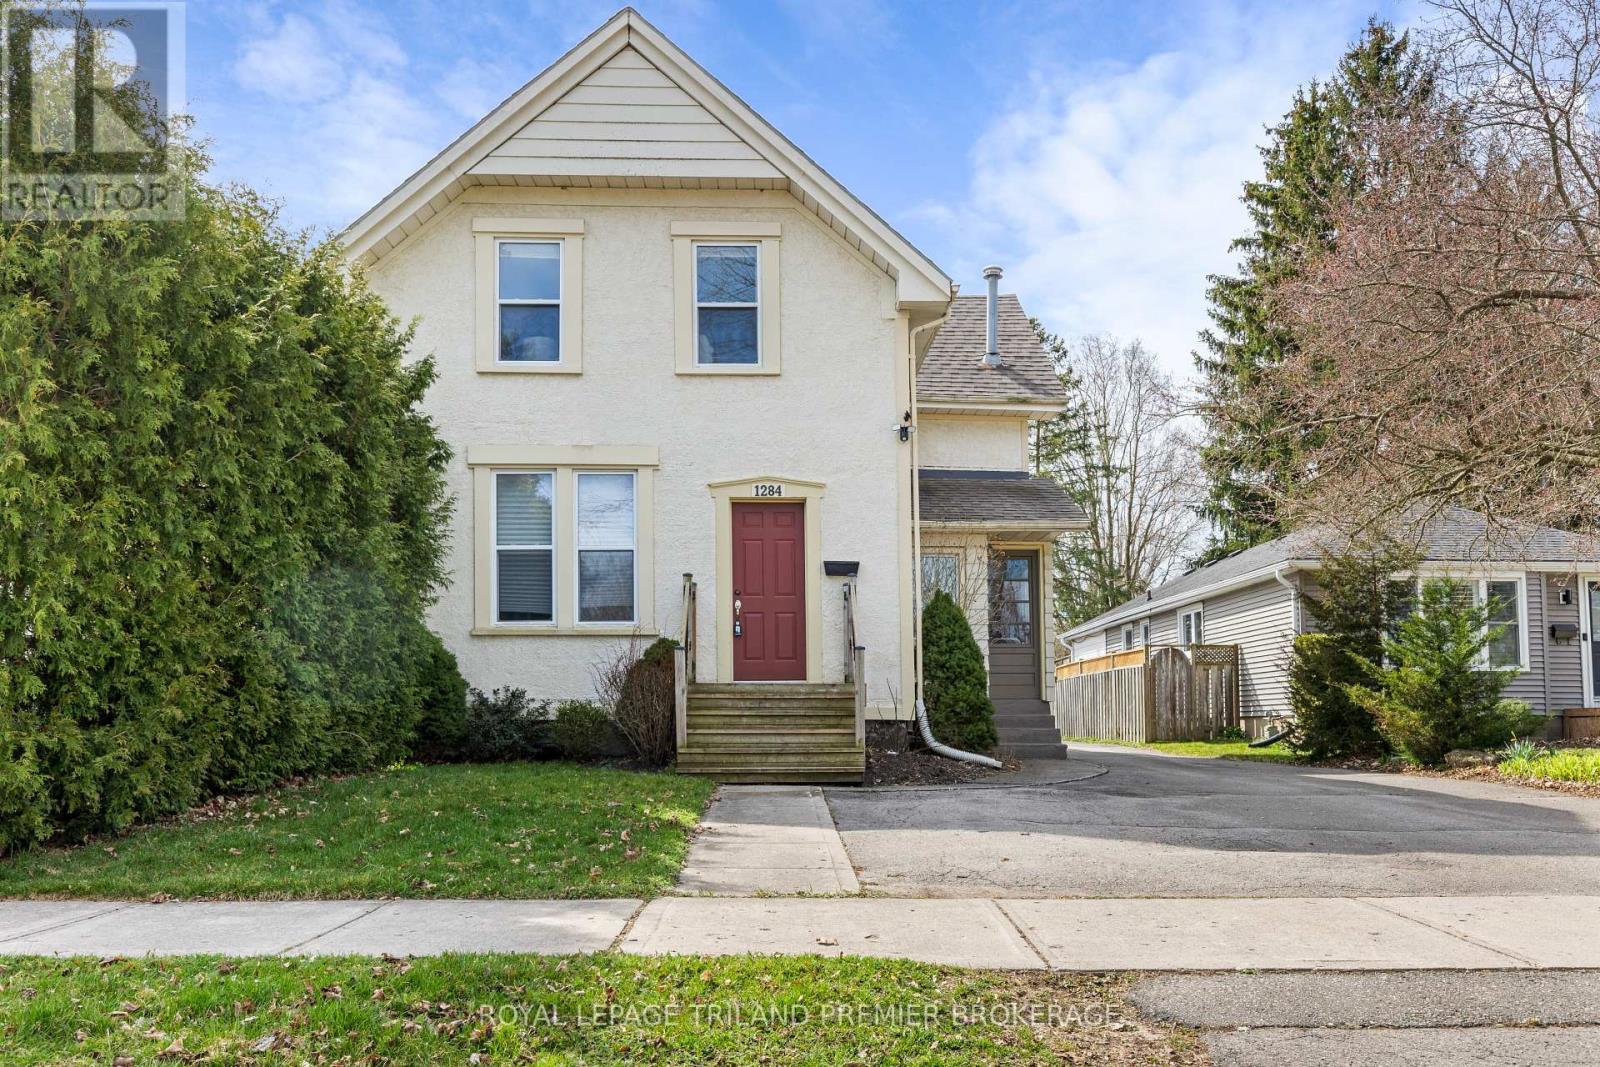
1284 SPRINGBANK AVENUE
London South (South B), Ontario N6K1Z8
- 2 Beds
- 2 Baths
- Multi-family
Listed by ROYAL LEPAGE TRILAND PREMIER BROKERAGE
 37 photos
Description
Beautifully maintained duplex is desirable Byron. This 2-storey, 2 unit property boasts 2 generous one bedroom units. The well appointed main floor unit features convenient front and rear access and has an updated kitchen with stainless steel appliances, tiled backsplash and breakfast bar; laminate flooring; spacious bedroom with large closet; updated 4-piece bathroom; bright living room; and partially finished basement with recreation room, storage and laundry. The bright upper one bedroom unit boasts living room with hardwood flooring and numerous storage closets, 4-piece bathroom and large eat-in kitchen with sliding door access to their private deck. The large 400+ sq ft detached garage with electrical is perfect for parking or any hobbiest. The exterior is well maintained, has lovely curb appeal and features ample parking. Units are separately metered for Hydro. Walking distance to the quaint main strip of Byron featuring coffee shop, florist and restaurants with grocery store, Pharmacy, LCBO, Spring bank Park, LTC all nearby. This property is the perfect fit for any owner to occupy or start their investment portfolio, don't miss out! (id:37124)
Property details
| Price | $599,900 |
|---|---|
| Status | Active |
| Transaction | For sale |
| Property type | Multi-family |
| Building type | Duplex |
| Storeys | 2 |
| Bedrooms | 2 |
| Bathrooms | 2 |
| Lot size | 41 x 135 FT ; 41.11 ft x 135.39ft x 41.12ft x 135.39ft |
| Frontage | 41 |
| Zoning | R2-1 |
| Basement | Partially finished, Full |
| Heating | Forced air, Natural gas |
| Cooling | None |
| Exterior | Stucco |
| Foundation | Concrete |
| Parking | Detached Garage, Garage |
| Parking spaces | 7 |
| Water | Municipal water |
| Sewer | Sanitary sewer |
| Appliances | Washer, Dryer, Microwave, Two stoves, Two Refrigerators |
| Annual taxes | $3,588 |
| Listed on | Sep 22, 2026 |
| MLS® number | X13816096 |
Rooms
| Level | Room | Dimensions |
|---|---|---|
| Lower level | Recreational, Games room | 5.42 |
| Upper Level | Kitchen | 2.68 |
| Lower level | Laundry room | 1.75 |
| Lower level | Other | 4.04 |
| Main level | Bedroom | 4.46 |
| Main level | Bathroom | 0 |
| Main level | Living room | 3.25 |
| Main level | Kitchen | 3.26 |
| Upper Level | Bedroom 2 | 3.49 |
| Upper Level | Bathroom | 0 |
| Upper Level | Living room | 4.1 |
Location
All listing details (46)
| Appliances | Washer, Dryer, Microwave, Two stoves, Two Refrigerators |
|---|---|
| Basement | Partially finished, Full |
| Bathrooms Total Integer | 2 |
| Bedrooms Above Grade | 2 |
| Bedrooms Total | 2 |
| Building Features | Separate Electricity Meters |
| City | London South (South B) |
| City Region | South B |
| Cooling | None |
| Country | Canada |
| Directions | WEST OF BOLER |
| Exterior Features | Stucco |
| Fireplace YN | No |
| Foundation Details | Concrete |
| Frontage Length Numeric | 41 |
| Frontage Length Numeric Units | feet |
| Geocode Manual YN | No |
| Heating | Forced air, Natural gas |
| Internet Address Display YN | Yes |
| Internet Entire Listing Display YN | Yes |
| List AOR | London and St. Thomas |
| List Price | 599900 |
| Living Area Maximum | 2000 |
| Living Area Minimum | 1500 |
| Living Area Units | square feet |
| Lot Features | Irregular lot size, Flat site, Carpet Free |
| Lot Size Dimensions | 41 x 135 FT ; 41.11 ft x 135.39ft x 41.12ft x 135.39ft |
| Original Entry Timestamp | 2026-09-22T20:22:23.65Z |
| Parking Features | Detached Garage, Garage |
| Parking Total | 7 |
| Photos Count | 36 |
| Postal Code | N6K1Z8 |
| Property Attached YN | Yes |
| Property Sub Type | Multi-family |
| Sewer | Sanitary sewer |
| Standard Status | Active |
| State Or Province | Ontario |
| Stories | 2 |
| Street Name | Springbank |
| Street Number | 1284 |
| Street Suffix | Avenue |
| Structure Type | Duplex |
| Tax Annual Amount | 3588 |
| Utilities | Sewer, Electricity, Cable |
| Water Source | Municipal water |
| Zoning Description | R2-1 |
Listing courtesy of
Listing brokerage
ROYAL LEPAGE TRILAND PREMIER BROKERAGE
103-240 WATERLOO STREET, LONDON, Ontario
Listing agent
SCOTT PURDY
This REALTOR.ca listing content is owned and licensed by REALTOR® members of The Canadian Real Estate Association.