
- November 10, 2026
- No Comments

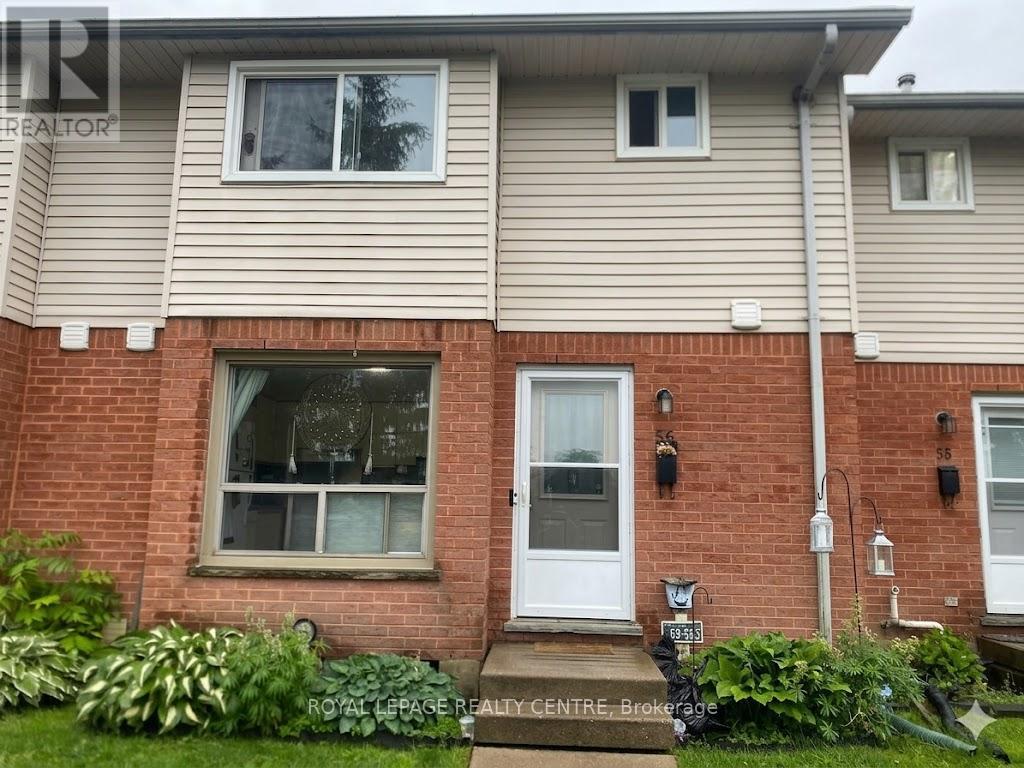
56 - 595 THIRD STREET
London East (East H), Ontario N5V4A1
- 3 Beds
- 2 Baths
- Single Family
Listed by ROYAL LEPAGE REALTY CENTRE
 1 photos
Description
Highly Motivated Pricing Meets An Unbeatable Location. This Spacious 3-Bedroom Townhome Offers A Seamless Blend Of Comfort And Convenience, Located Within Walking Distance Of Fanshawe College And Diverse Amenities. The Interior Boasts A Sun-Drenched, Open-Concept Living And Dining Area With Updated Flooring Throughout. Complete With Roomy Bedrooms, A Finished Basement Recreation Room, And Abundant Storage, This Versatile Property Is A Premier Opportunity For Both Investors And Families Alike. (id:37124)
Property details
| Price | $274,999 |
|---|---|
| Status | Active |
| Transaction | For sale |
| Property type | Single Family |
| Building type | Row / Townhouse |
| Ownership | Condo/Strata |
| Storeys | 2 |
| Bedrooms | 3 |
| Bathrooms | 2 |
| Basement | Finished, N/A |
| Heating | Forced air, Natural gas |
| Cooling | None |
| Flooring | Laminate, Linoleum |
| Exterior | Vinyl siding |
| Parking | No Garage |
| Parking spaces | 1 |
| Appliances | Washer, Refrigerator, Dishwasher, Stove, Dryer, Water Heater |
| Community | Pets Allowed With Restrictions |
| Annual taxes | $1,813 |
| Maintenance fee | $336 / Monthly |
| Fee includes | Common Area Maintenance, Water, Insurance, Parking |
| Listed on | Sep 23, 2026 |
| MLS® number | X13820214 |
Rooms
| Level | Room | Dimensions |
|---|---|---|
| Main level | Kitchen | 3.23 |
| Second level | Bedroom 2 | 3.18 |
| Main level | Dining room | 3.22 |
| Main level | Living room | 3.31 |
| Second level | Primary Bedroom | 4.64 |
| Second level | Bedroom 3 | 2.9 |
| Basement | Recreational, Games room | 6.07 |
Location
All listing details (46)
| Appliances | Washer, Refrigerator, Dishwasher, Stove, Dryer, Water Heater |
|---|---|
| Association Fee | 335.75 |
| Association Fee Frequency | Monthly |
| Association Fee Includes | Common Area Maintenance, Water, Insurance, Parking |
| Association Name | Village Property Management |
| Basement | Finished, N/A |
| Bathrooms Partial | 1 |
| Bathrooms Total Integer | 2 |
| Bedrooms Above Grade | 3 |
| Bedrooms Total | 3 |
| Building Features | Separate Electricity Meters |
| City | London East (East H) |
| City Region | East H |
| Common Interest | Condo/Strata |
| Community Features | Pets Allowed With Restrictions |
| Cooling | None |
| Country | Canada |
| Directions | Third St. and Oxford St. |
| Exterior Features | Vinyl siding |
| Fireplace YN | Yes |
| Flooring | Laminate, Linoleum |
| Geocode Manual YN | No |
| Heating | Forced air, Natural gas |
| Internet Address Display YN | Yes |
| Internet Entire Listing Display YN | Yes |
| List AOR | Toronto |
| List Price | 274999 |
| Living Area Maximum | 1399 |
| Living Area Minimum | 1200 |
| Living Area Units | square feet |
| Original Entry Timestamp | 2026-09-23T19:04:49.8Z |
| Parking Features | No Garage |
| Parking Total | 1 |
| Photos Count | 1 |
| Postal Code | N5V4A1 |
| Property Attached YN | Yes |
| Property Sub Type | Single Family |
| Standard Status | Active |
| State Or Province | Ontario |
| Stories | 2 |
| Street Name | Third |
| Street Number | 595 |
| Street Suffix | Street |
| Structure Type | Row / Townhouse |
| Tax Annual Amount | 1813.47 |
| Unit Number | 56 |
Listing courtesy of
Listing brokerage
ROYAL LEPAGE REALTY CENTRE
2150 HURONTARIO STREET, MISSISSAUGA, Ontario
Listing agent
CHRIS ZBOROWSKI
This REALTOR.ca listing content is owned and licensed by REALTOR® members of The Canadian Real Estate Association.