
- November 10, 2026
- No Comments

1207 - 858 COMMISSIONERS ROAD E
London South (South H), Ontario N6C5Y5
- 2 Beds
- 1 Baths
- Single Family
Listed by EXP REALTY
 28 photos
Description
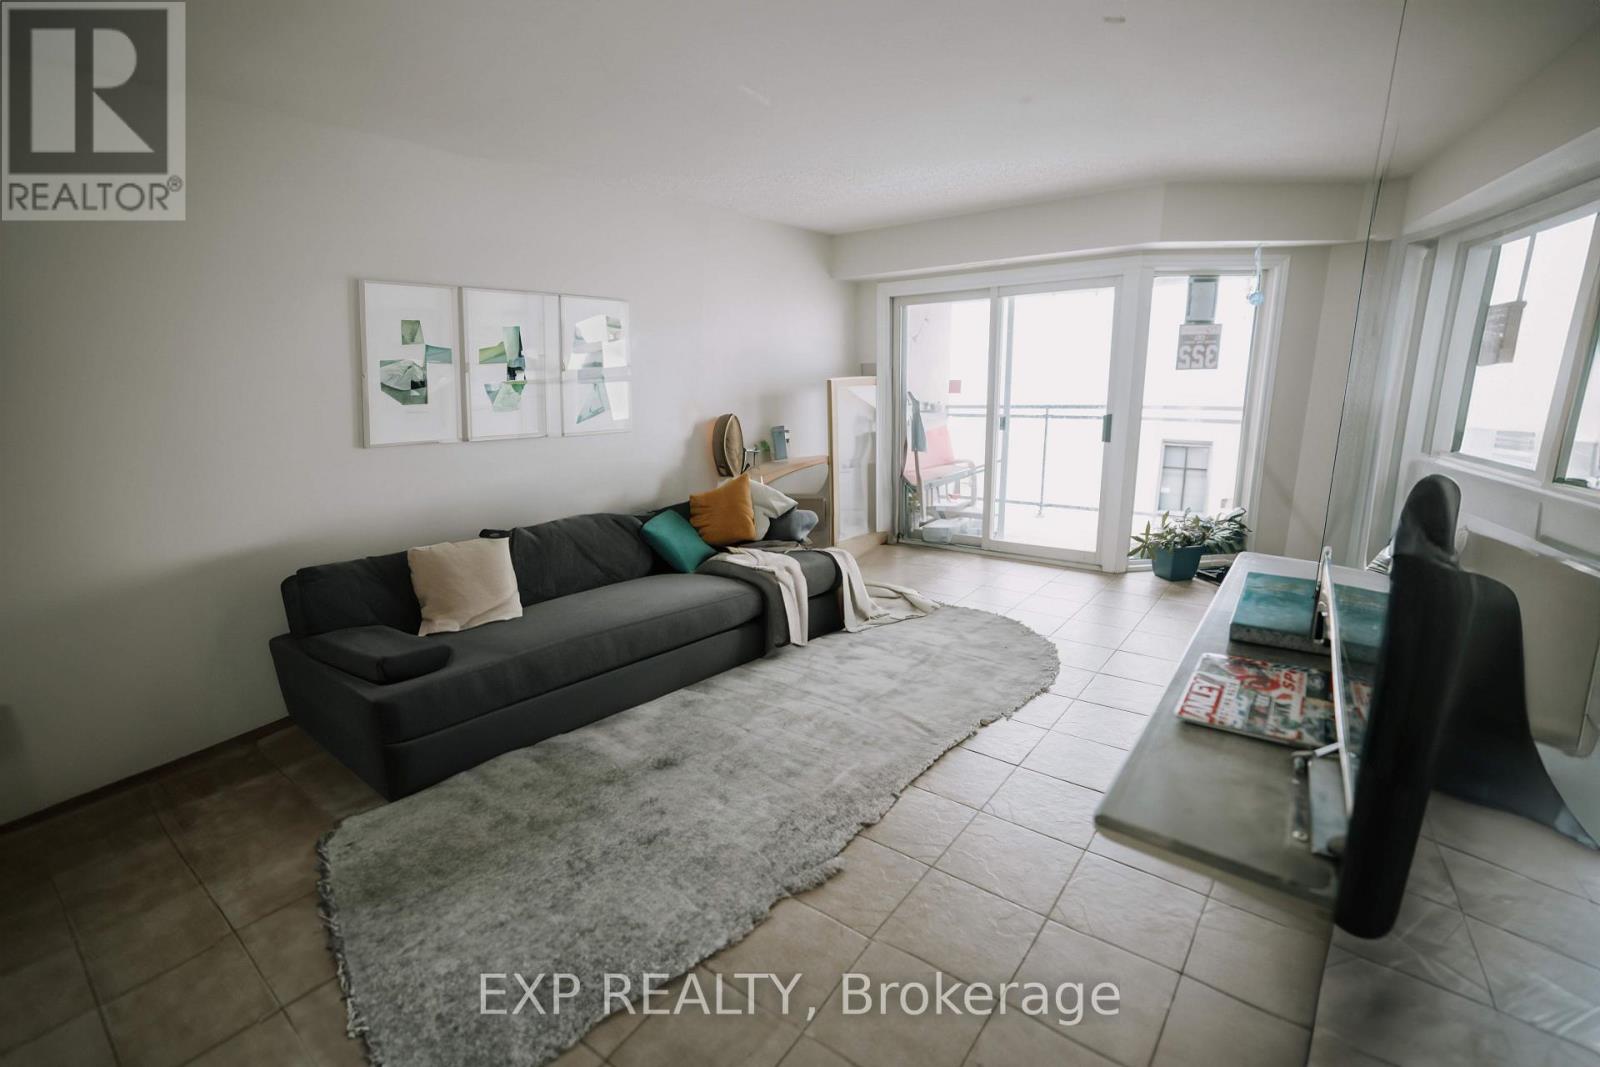
Overlooking a peaceful meadow and steps from Victoria Hospital, this spacious top-floor 2-bedroom unit is the largest in the building! Recent updates include a 2019 AC/furnace, a renovated bathroom, and stainless appliances, plus smart home features and a secure entry system. Condo fees include water and access to premium amenities: a gym, sauna, and outdoor saltwater pool. With nearby shops, parks, and quick access to Hwy 401, this is the perfect blend of comfort and convenience. Don't miss out-book your showing today! (id:37124)
Property details
| Price | $279,999 |
|---|---|
| Status | Active |
| Transaction | For sale |
| Property type | Single Family |
| Building type | Apartment |
| Ownership | Condo/Strata |
| Bedrooms | 2 |
| Bathrooms | 1 |
| Basement | None |
| Heating | Forced air, Natural gas |
| Cooling | Central air conditioning |
| Exterior | Concrete Block |
| Parking | No Garage |
| Parking spaces | 1 |
| Appliances | Washer, Refrigerator, Dishwasher, Stove, Dryer, Hood Fan, Window Coverings, Water Heater |
| Community | Pets Allowed With Restrictions |
| Annual taxes | $2,058 (2025) |
| Maintenance fee | $497 / Monthly |
| Fee includes | Common Area Maintenance, Water, Parking |
| Listed on | Sep 23, 2026 |
| MLS® number | X13820550 |
Rooms
| Level | Room | Dimensions |
|---|---|---|
| Main level | Living room | 5.48 |
| Main level | Dining room | 4.26 |
| Main level | Primary Bedroom | 4.87 |
| Main level | Bedroom 2 | 3.65 |
Location
All listing details (45)
| Appliances | Washer, Refrigerator, Dishwasher, Stove, Dryer, Hood Fan, Window Coverings, Water Heater |
|---|---|
| Association Fee | 497 |
| Association Fee Frequency | Monthly |
| Association Fee Includes | Common Area Maintenance, Water, Parking |
| Association Name | Village Property Management |
| Basement | None |
| Bathrooms Total Integer | 1 |
| Bedrooms Above Grade | 2 |
| Bedrooms Total | 2 |
| City | London South (South H) |
| City Region | South H |
| Common Interest | Condo/Strata |
| Community Features | Pets Allowed With Restrictions |
| Cooling | Central air conditioning |
| Country | Canada |
| Directions | Commissioners Road East & Adelaide Street South |
| Exterior Features | Concrete Block |
| Fireplace YN | No |
| Geocode Manual YN | No |
| Heating | Forced air, Natural gas |
| Internet Address Display YN | Yes |
| Internet Entire Listing Display YN | Yes |
| List AOR | Toronto |
| List Price | 279999 |
| Living Area Maximum | 999 |
| Living Area Minimum | 900 |
| Living Area Units | square feet |
| Lot Features | Balcony |
| Original Entry Timestamp | 2026-09-23T20:07:01.02Z |
| Parking Features | No Garage |
| Parking Total | 1 |
| Photos Count | 28 |
| Postal Code | N6C5Y5 |
| Property Attached YN | Yes |
| Property Sub Type | Single Family |
| Standard Status | Active |
| State Or Province | Ontario |
| Street Dir Suffix | East |
| Street Name | Commissioners |
| Street Number | 858 |
| Street Suffix | Road |
| Structure Type | Apartment |
| Tax Annual Amount | 2058 |
| Tax Year | 2025 |
| Unit Number | 1207 |
Listing courtesy of
Listing brokerage
EXP REALTY
4711 YONGE ST 10TH FLR, TORONTO, Ontario
Listing agent
NEENAD MEHTA
This REALTOR.ca listing content is owned and licensed by REALTOR® members of The Canadian Real Estate Association.