
- November 10, 2026
- No Comments

1260 VICTORIA DRIVE
London East (East C), Ontario N5Y4E4
- 4 Beds
- 2 Baths
- Single Family
Listed by BLUE FOREST REALTY INC.
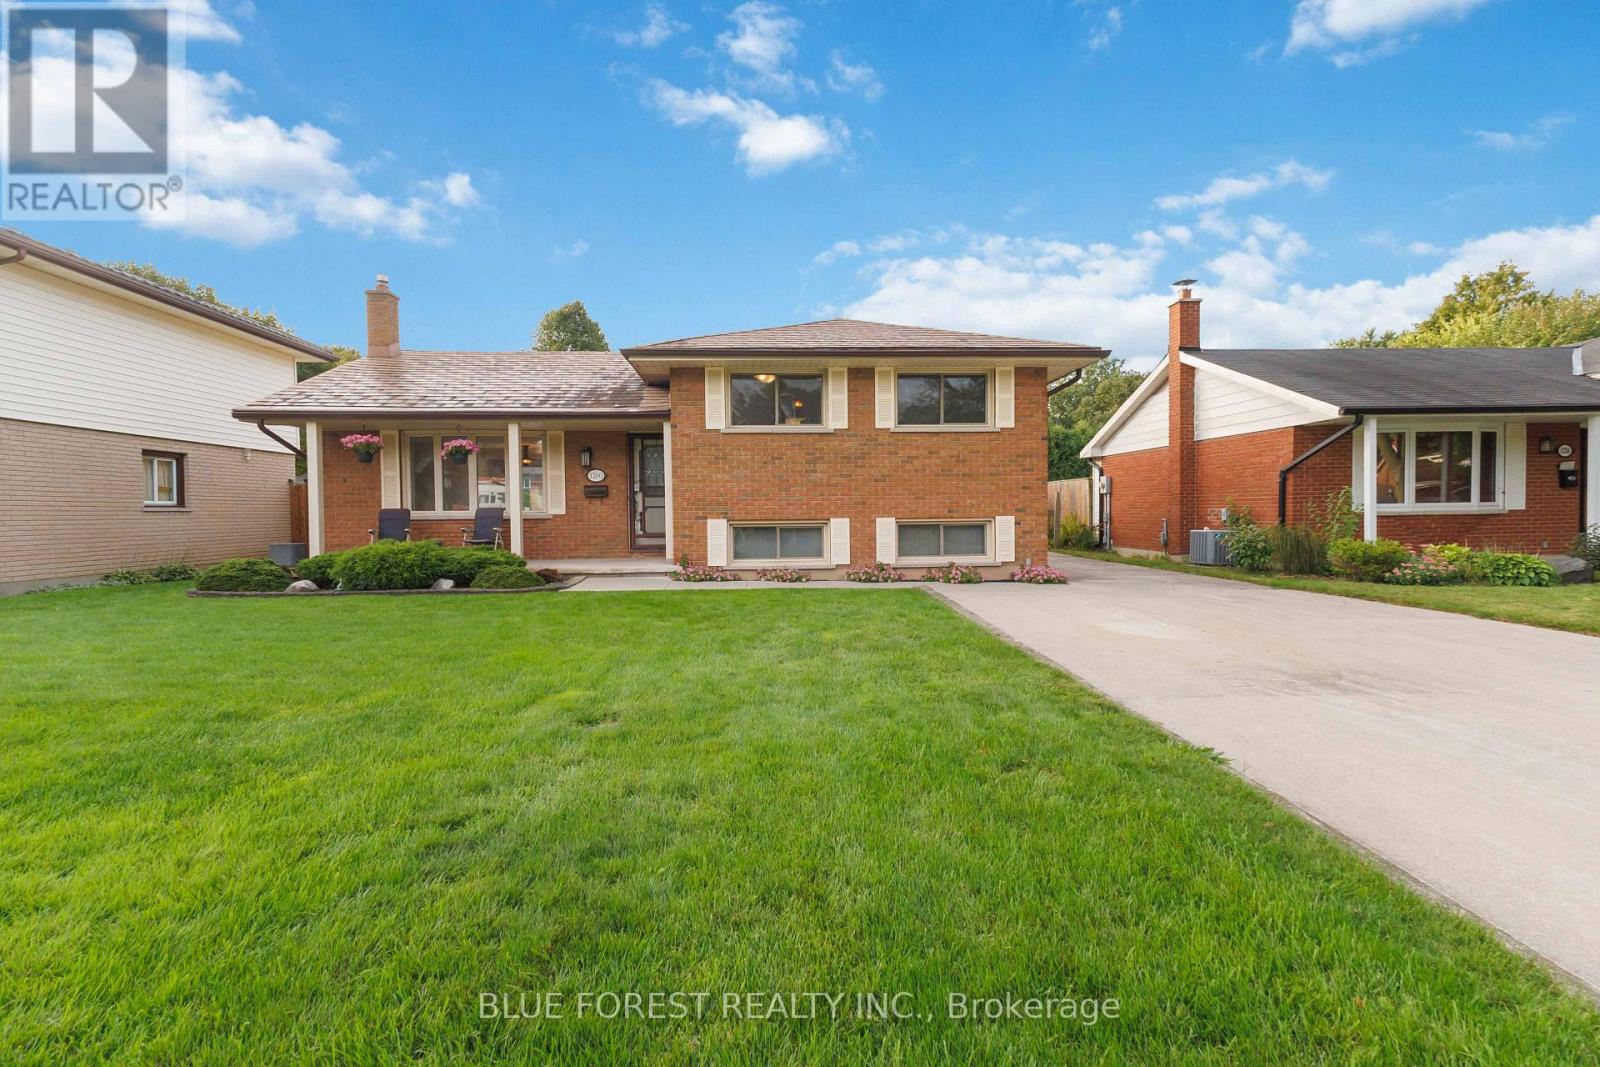 41 photos
Description
Welcome to 1260 Victoria Dr! This inviting 4-level side split offers a versatile floor plan, and many updates that pose an excellent opportunity to enter the London real estate market in a move in ready home. Recently refinished flooring and baseboards throughout give the home a fresh, polished feel from the moment you step inside.The main level opens with a welcoming foyer leading to a sun-filled living room, where a beautiful bay window draws in plenty of natural light. The adjoining dining area flows seamlessly into the kitchen, complete with updated appliances, including a gas stove. Upstairs, you'll find three well-appointed bedrooms and a full 4-piece bathroom. The lower level expands the home's possibilities with a generous family room centred around a natural gas fireplace, an additional bedroom, 2-piece bathroom and separate entrance providing direct access to the backyard and driveway-ideal for an in-law-suite, guests, a home office or additional living space. The unfinished basement features high ceilings, a utility area and substantial storage, with excellent potential for future development. Outside, the fully fenced yard is complemented by an expansive composite deck and oversized detached single-car garage, perfect for parking, a workshop or additional storage. A concrete driveway accommodates 6+ vehicles, while a steel roof and security system add further value. Situated in an established London neighbourhood close to shopping, schools, parks, restaurants, transit and everyday conveniences, this 4-bedroom home delivers space, flexibility and valuable updates inside and out. A fantastic opportunity for first-time buyers ready to make their move into the market. Check this home out by taking the 3D virtual tour or book your private showing today! (id:37124)
Property details
| Price | $509,000 |
|---|---|
| Status | Active |
| Transaction | For sale |
| Property type | Single Family |
| Building type | House |
| Ownership | Freehold |
| Bedrooms | 4 |
| Bathrooms | 2 |
| Lot size | 55 x 100 FT |
| Frontage | 55 |
| Zoning | R1-6 |
| Basement | Partially finished, Full, Separate entrance, N/A, N/A |
| Heating | Forced air, Natural gas |
| Cooling | Central air conditioning |
| Fireplace | 1 |
| Exterior | Brick |
| Foundation | Concrete, Poured Concrete |
| Parking | Detached Garage, Garage |
| Parking spaces | 9 |
| Water | Municipal water |
| Sewer | Sanitary sewer |
| Appliances | Washer, Refrigerator, Water meter, Dishwasher, Stove, Dryer, Garage door opener remote(s) |
| Community | School Bus |
| Annual taxes | $3,351 |
| Listed on | Sep 24, 2026 |
| MLS® number | X13822014 |
Rooms
| Level | Room | Dimensions |
|---|---|---|
| Main level | Living room | 4.8 |
| Main level | Dining room | 3 |
| Main level | Kitchen | 3 |
| Upper Level | Bedroom | 2.93 |
| Upper Level | Bedroom 2 | 2.7 |
| Upper Level | Bedroom 3 | 2.93 |
| Lower level | Bedroom 4 | 2.73 |
| Lower level | Family room | 5.28 |
| Basement | Utility room | 5.97 |
Location
All listing details (52)
| Appliances | Washer, Refrigerator, Water meter, Dishwasher, Stove, Dryer, Garage door opener remote(s) |
|---|---|
| Basement | Partially finished, Full, Separate entrance, N/A, N/A |
| Bathrooms Partial | 1 |
| Bathrooms Total Integer | 2 |
| Bedrooms Above Grade | 3 |
| Bedrooms Below Grade | 1 |
| Bedrooms Total | 4 |
| Building Features | Fireplace(s) |
| City | London East (East C) |
| City Region | East C |
| Common Interest | Freehold |
| Community Features | School Bus |
| Cooling | Central air conditioning |
| Country | Canada |
| Directions | Cross Streets: VICTORIA DR & CHEAPSIDE ST. ** Directions: TURN NORTH ONTO VICTORIA DR FROM CHEAPSIDE ST. |
| Exterior Features | Brick |
| Fencing | Fenced yard |
| Fireplace YN | Yes |
| Fireplaces Total | 1 |
| Foundation Details | Concrete, Poured Concrete |
| Frontage Length Numeric | 55 |
| Frontage Length Numeric Units | feet |
| Geocode Manual YN | No |
| Heating | Forced air, Natural gas |
| Internet Address Display YN | Yes |
| Internet Entire Listing Display YN | Yes |
| List AOR | London and St. Thomas |
| List Price | 509000 |
| Living Area Maximum | 2000 |
| Living Area Minimum | 1500 |
| Living Area Units | square feet |
| Lot Features | Flat site, Dry |
| Lot Size Dimensions | 55 x 100 FT |
| Original Entry Timestamp | 2026-09-24T05:20:50.05Z |
| Parking Features | Detached Garage, Garage |
| Parking Total | 9 |
| Photos Count | 39 |
| Postal Code | N5Y4E4 |
| Property Attached YN | No |
| Property Sub Type | Single Family |
| Security Features | Security system |
| Sewer | Sanitary sewer |
| Standard Status | Active |
| State Or Province | Ontario |
| Street Name | Victoria |
| Street Number | 1260 |
| Street Suffix | Drive |
| Structure Type | House |
| Tax Annual Amount | 3350.6 |
| Utilities | Sewer, Electricity, Cable |
| Water Source | Municipal water |
| Zoning Description | R1-6 |
Listing courtesy of
Listing brokerage
BLUE FOREST REALTY INC.
629 Wellington Street, LONDON, Ontario
Listing agent
RICK BUNCICK
This REALTOR.ca listing content is owned and licensed by REALTOR® members of The Canadian Real Estate Association.