
- November 10, 2026
- No Comments

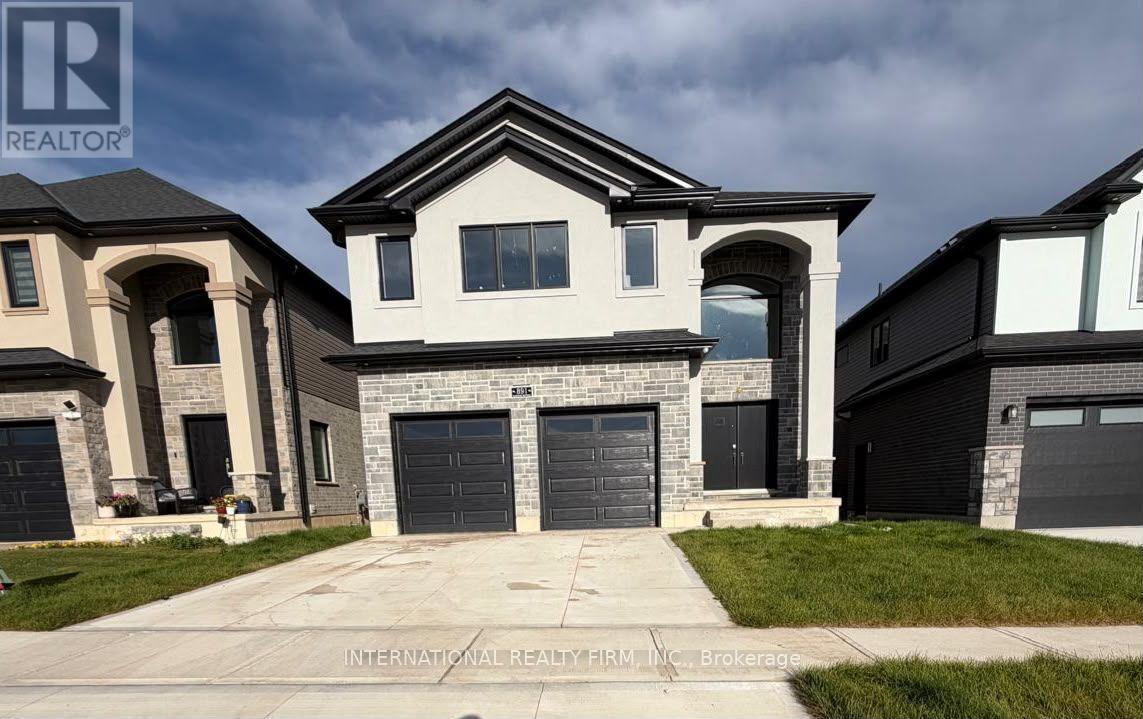
MAIN & UPPER - 891 DARNLEY BOULEVARD
London South (South U), Ontario N6M0L9
- 4 Beds
- 4 Baths
- Single Family
Listed by INTERNATIONAL REALTY FIRM, INC.
 33 photos
Description
Stunning 2026 built Ravine Detached Home for available for Lease. You can have the opportunity to live in this spectacular, 2026-built detached home, offering the perfect blend of modern luxury and peaceful natural surroundings. Boasting an expansive 2,900 sq. ft. of bright, open-concept living space, this executive property is located in one of London's highly sought-after new developments, making it ideal for families or professionals seeking comfort and style.Property Highlights:Spacious Layout: 4 generously sized bedrooms and 4 elegant, modern bathrooms, featuring large windows that flood the home with natural light.Premium Ravine Lot: Enjoy ultimate privacy and picturesque views with a backyard that backs directly onto a serene, protected ravine.Outdoor Living: Walk out to a custom, premium deck-ideal for entertaining, outdoor dining, or relaxing while taking in the tranquil nature views.Modern Finishes: A chef-inspired kitchen with upgraded cabinetry, brand-new appliances, high ceilings, and premium flooring throughout.Conveniently located near London's top-rated schools, extensive trail systems, major shopping hubs, and offering easy access to Western University, Fanshawe College, and the highway. This rare gem offers a unique opportunity to enjoy executive, private ravine living in a brand-new home.Tenants are responsible for 70 percent of utilities. (id:37124)
Property details
| Price | $2,900 / month |
|---|---|
| Status | Active |
| Transaction | For rent |
| Property type | Single Family |
| Building type | House |
| Ownership | Freehold |
| Storeys | 2 |
| Bedrooms | 4 |
| Bathrooms | 4 |
| Lot size | 40 x 110 FT |
| Frontage | 40 |
| Basement | None |
| Heating | Forced air, Natural gas |
| Cooling | Central air conditioning |
| Fireplace | 1 |
| Exterior | Stone |
| Foundation | Concrete |
| Parking | Attached Garage, Garage |
| Parking spaces | 3 |
| Water | Municipal water |
| Sewer | Sanitary sewer |
| Appliances | Water Heater - Tankless |
| Listed on | Sep 24, 2026 |
| MLS® number | X13826330 |
Location
All listing details (47)
| Appliances | Water Heater - Tankless |
|---|---|
| Basement | None |
| Bathrooms Partial | 1 |
| Bathrooms Total Integer | 4 |
| Bedrooms Above Grade | 4 |
| Bedrooms Total | 4 |
| Building Features | Fireplace(s) |
| City | London South (South U) |
| City Region | South U |
| Common Interest | Freehold |
| Cooling | Central air conditioning |
| Country | Canada |
| Directions | Cross Streets: Jackson rd and Bradley Av. ** Directions: Highbury Ave & Bradley ave. |
| Exterior Features | Stone |
| Fireplace YN | Yes |
| Fireplaces Total | 1 |
| Foundation Details | Concrete |
| Frontage Length Numeric | 40 |
| Frontage Length Numeric Units | feet |
| Geocode Manual YN | No |
| Heating | Forced air, Natural gas |
| Internet Address Display YN | Yes |
| Internet Entire Listing Display YN | Yes |
| Lease Amount Frequency | Monthly |
| List AOR | Toronto |
| Living Area Maximum | 3000 |
| Living Area Minimum | 2500 |
| Living Area Units | square feet |
| Lot Features | In suite Laundry |
| Lot Size Dimensions | 40 x 110 FT |
| Original Entry Timestamp | 2026-09-24T22:39:02.37Z |
| Parking Features | Attached Garage, Garage |
| Parking Total | 3 |
| Photos Count | 33 |
| Postal Code | N6M0L9 |
| Property Attached YN | No |
| Property Sub Type | Single Family |
| Sewer | Sanitary sewer |
| Standard Status | Active |
| State Or Province | Ontario |
| Stories | 2 |
| Street Name | Darnley |
| Street Number | 891 |
| Street Suffix | Boulevard |
| Structure Type | House |
| Total Actual Rent | 2900 |
| Water Source | Municipal water |
Listing courtesy of
Listing brokerage
INTERNATIONAL REALTY FIRM, INC.
55 Village Centre Ct. Unit 200, MISSISSAUGA, Ontario
Listing agent
DEEPAK KUMAR
This REALTOR.ca listing content is owned and licensed by REALTOR® members of The Canadian Real Estate Association.