
- November 10, 2026
- No Comments

804 - 931 WONDERLAND ROAD S
London South (South M), Ontario N6K2X6
- 2 Beds
- 1 Baths
- Single Family
Listed by CENTURY 21 FIRST CANADIAN CORP
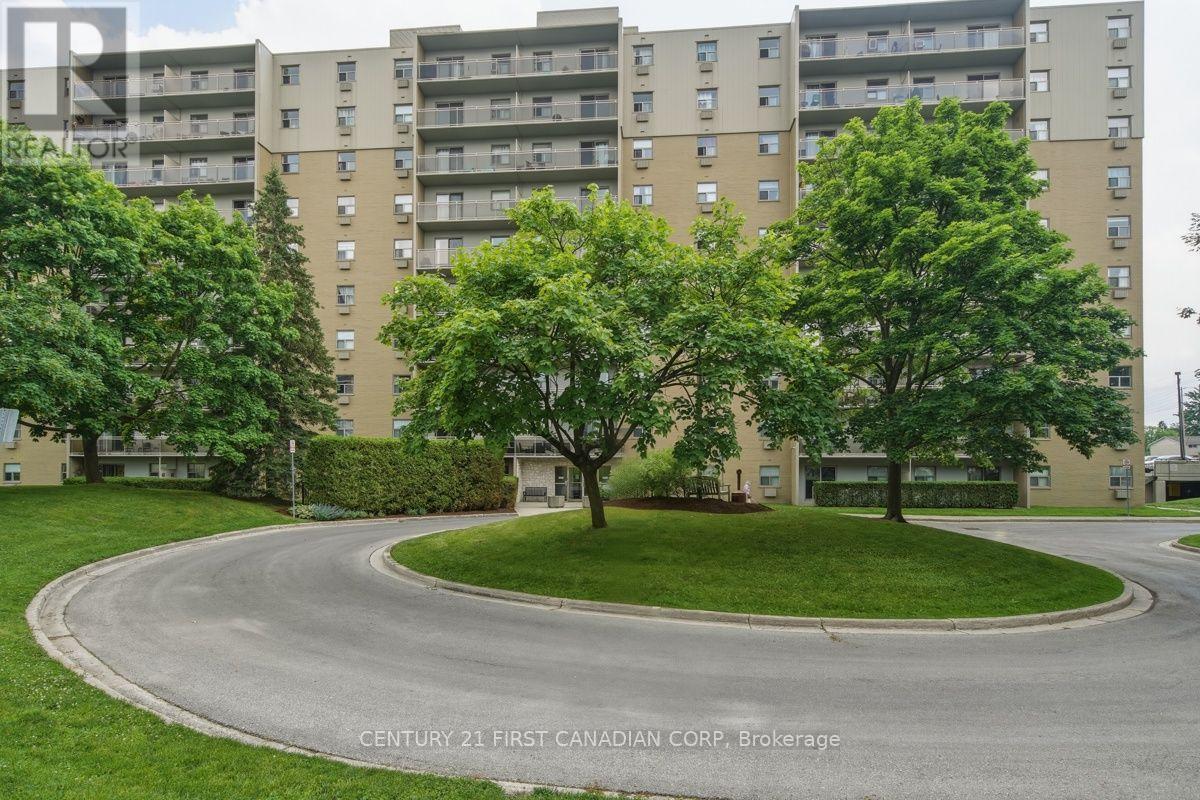 25 photos
Description
Welcome to Unit 804, a bright, south-facing 2-bedroom condo offering an incredible opportunity to embrace low-maintenance, simplified living in Southwest London's desirable Westmount neighborhood. Elevated on the 8th floor, this home features an oversized private balcony with sweeping open-sky views, an efficient galley kitchen with warm-toned cabinetry, a dedicated dining nook, and the ultimate everyday convenience of in-suite laundry. Updated Kitchen and Bathroom, newer Fridge, Stove and Dishwasher. Must See! (id:37124)
Property details
| Price | $259,900 |
|---|---|
| Status | Active |
| Transaction | For sale |
| Property type | Single Family |
| Building type | Apartment |
| Ownership | Condo/Strata |
| Bedrooms | 2 |
| Bathrooms | 1 |
| Zoning | R9-7 |
| Basement | None |
| Heating | Natural gas |
| Cooling | None |
| Fireplace | 1 |
| Exterior | Brick |
| Parking | Other, No Garage |
| Parking spaces | 1 |
| Pool | Outdoor pool |
| Appliances | Washer, Refrigerator, Dishwasher, Stove, Range, Dryer |
| Community | Pets Allowed With Restrictions |
| Annual taxes | $1,800 |
| Maintenance fee | $625 / Monthly |
| Fee includes | Common Area Maintenance, Heat, Electricity, Water, Insurance |
| Listed on | Sep 25, 2026 |
| MLS® number | X13826686 |
Rooms
| Level | Room | Dimensions |
|---|---|---|
| Main level | Kitchen | 4.9 |
| Main level | Dining room | 3.29 |
| Main level | Living room | 6.63 |
| Main level | Bedroom | 3.97 |
| Main level | Bedroom | 4.42 |
| Main level | Bathroom | 0 |
Location
All listing details (50)
| Appliances | Washer, Refrigerator, Dishwasher, Stove, Range, Dryer |
|---|---|
| Association Fee | 625 |
| Association Fee Frequency | Monthly |
| Association Fee Includes | Common Area Maintenance, Heat, Electricity, Water, Insurance |
| Association Name | Huntington |
| Basement | None |
| Bathrooms Total Integer | 1 |
| Bedrooms Above Grade | 2 |
| Bedrooms Below Grade | 0 |
| Bedrooms Total | 2 |
| Building Features | Party Room |
| City | London South (South M) |
| City Region | South M |
| Common Interest | Condo/Strata |
| Community Features | Pets Allowed With Restrictions |
| Cooling | None |
| Country | Canada |
| Directions | Cross Streets: McMaster Dr / Wonderland Rd. ** Directions: Wonderland Rd to McMaster Rd. |
| Exterior Features | Brick |
| Fireplace YN | Yes |
| Fireplaces Total | 1 |
| Geocode Manual YN | Yes |
| Heating | Natural gas |
| Internet Address Display YN | Yes |
| Internet Entire Listing Display YN | Yes |
| List AOR | London and St. Thomas |
| List Price | 259900 |
| Living Area Maximum | 899 |
| Living Area Minimum | 800 |
| Living Area Units | square feet |
| Lot Features | Irregular lot size, Flat site, Lighting, Balcony |
| Original Entry Timestamp | 2026-09-25T01:21:04.12Z |
| Parking Features | Other, No Garage |
| Parking Total | 1 |
| Photos Count | 24 |
| Pool Features | Outdoor pool |
| Postal Code | N6K2X6 |
| Property Attached YN | Yes |
| Property Sub Type | Single Family |
| Security Features | Security system, Smoke Detectors |
| Standard Status | Active |
| State Or Province | Ontario |
| Street Dir Suffix | South |
| Street Name | WONDERLAND |
| Street Number | 931 |
| Street Suffix | Road |
| Structure Type | Apartment |
| Tax Annual Amount | 1800 |
| Unit Number | 804 |
| Zoning Description | R9-7 |
Listing courtesy of
Listing brokerage
CENTURY 21 FIRST CANADIAN CORP
420 YORK STREET, LONDON, Ontario
Listing agent
MARTIN DENIS SARKISSIAN
This REALTOR.ca listing content is owned and licensed by REALTOR® members of The Canadian Real Estate Association.