
- November 10, 2026
- No Comments

109 - 1680 EVANS BOULEVARD
London South (South U), Ontario N6M0N5
- 3 Beds
- 3 Baths
- Single Family
Listed by RE/MAX TWIN CITY REALTY INC.
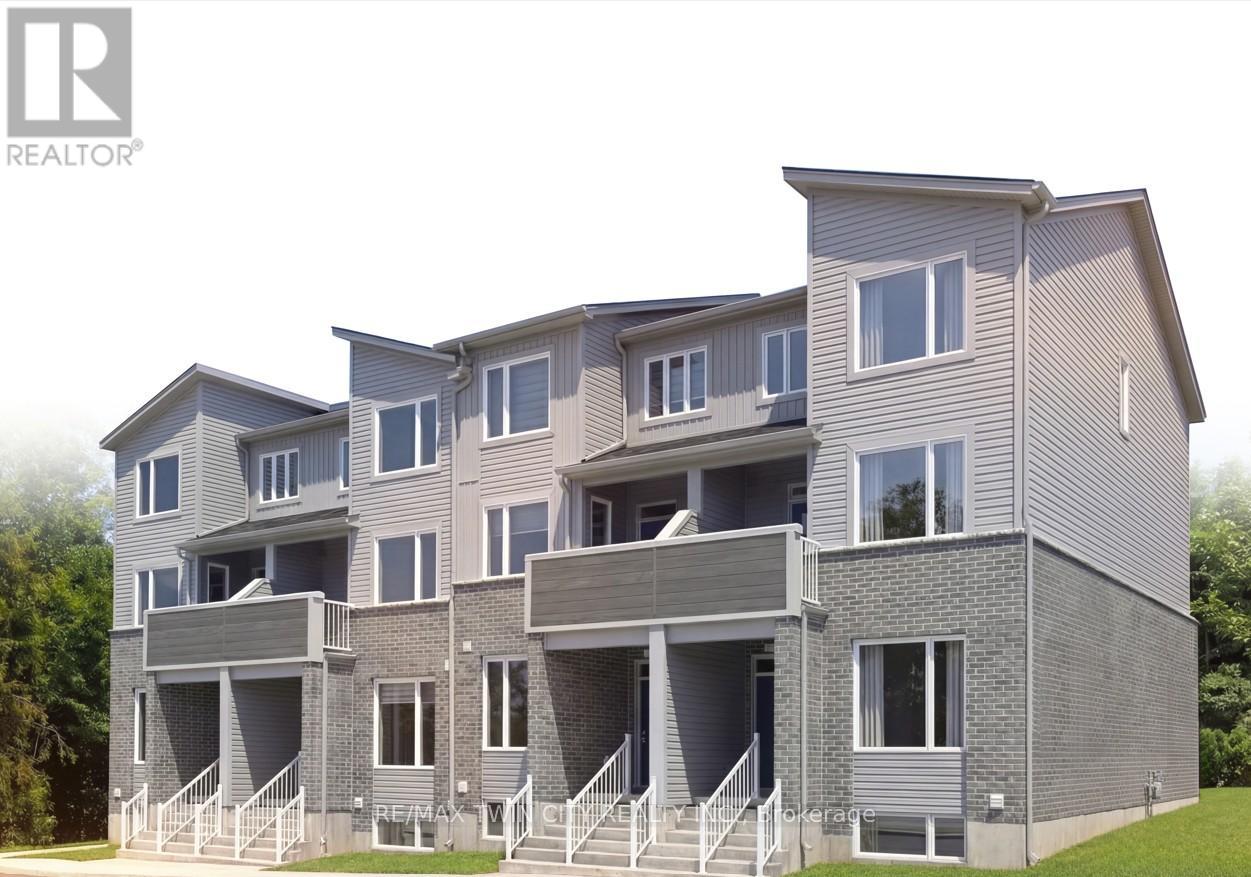 4 photos
Description
The LYNX lower end at STAX by The IRONSTONE BUILDING COMPANY - To Be Built lower end-unit stacked townhome offering 1,630 sq. ft. of modern living space with 3 bedrooms and 2.5 bathrooms. Located within STAX, a new community of contemporary stacked townhomes in Summerside , this design combines quality finishes, and low-maintenance living. The open-concept main floor features 9-foot ceilings, luxury vinyl plank flooring, and a spacious layout ideal for everyday living and entertaining. The contemporary kitchen is beautifully finished with hard surface countertops, soft-close cabinetry, under-cabinet lighting, an undermount stainless steel sink, and a waterline rough-in for the refrigerator. Upstairs, the spacious primary suite includes a private ensuite bathroom, while two additional bedrooms offer flexibility for family living, guests, or a home office. A private deck provides the perfect outdoor space to relax or entertain. Additional highlights include a high-efficiency natural gas furnace, central air conditioning, two allocated parking spaces, condominium fees of approximately $215 per month, anticipated Oct 2027 to Jan 2028 occupancy, and the peace of mind of the Tarion New Home Warranty. NOTE :This purchase price is the base price less HST. The HST rebate is subject to Buyers' eligibility and final approval by applicable government authorities. Buyers who do not qualify, or are unable to fulfil all eligibility requirements will be subject to all applicable additional HST on closing. Visit our Presentation Center located at 674 CHELTON Road, open Saturdays and Sundays from 12:00 p.m. to 4:00 p.m. (id:37124)
Property details
| Price | $394,836 |
|---|---|
| Status | Active |
| Transaction | For sale |
| Property type | Single Family |
| Building type | Row / Townhouse |
| Ownership | Condo/Strata |
| Storeys | 2 |
| Bedrooms | 3 |
| Bathrooms | 3 |
| Basement | None |
| Heating | Forced air, Natural gas |
| Cooling | Central air conditioning |
| Exterior | Brick, Vinyl siding |
| Parking | No Garage |
| Parking spaces | 2 |
| Community | Pets Allowed With Restrictions |
| Maintenance fee | $215 / Monthly |
| Fee includes | Common Area Maintenance, Parking |
| Listed on | Sep 25, 2026 |
| MLS® number | X13829322 |
Rooms
| Level | Room | Dimensions |
|---|---|---|
| Main level | Living room | 4.17 |
| Lower level | Laundry room | 0 |
| Main level | Kitchen | 3.99 |
| Main level | Dining room | 3.05 |
| Lower level | Utility room | 0 |
| Main level | Bathroom | 0 |
| Lower level | Primary Bedroom | 3.96 |
| Lower level | Bedroom 2 | 2.77 |
| Lower level | Bedroom 3 | 2.92 |
| Lower level | Bathroom | 0 |
| Lower level | Bathroom | 0 |
Location
All listing details (45)
| Association Fee | 215 |
|---|---|
| Association Fee Frequency | Monthly |
| Association Fee Includes | Common Area Maintenance, Parking |
| Association Name | TBD |
| Basement | None |
| Bathrooms Partial | 1 |
| Bathrooms Total Integer | 3 |
| Bedrooms Above Grade | 3 |
| Bedrooms Total | 3 |
| Building Features | Separate Heating Controls |
| City | London South (South U) |
| City Region | South U |
| Common Interest | Condo/Strata |
| Community Features | Pets Allowed With Restrictions |
| Cooling | Central air conditioning |
| Country | Canada |
| Directions | Cross Streets: CHELTON ROAD / MEADOWGATE BLV. ** Directions: OFF CHELTON /MEADOWGATE. |
| Exterior Features | Brick, Vinyl siding |
| Fireplace YN | No |
| Geocode Manual YN | No |
| Heating | Forced air, Natural gas |
| Internet Address Display YN | Yes |
| Internet Entire Listing Display YN | Yes |
| List AOR | Toronto |
| List Price | 394836 |
| Living Area Maximum | 1799 |
| Living Area Minimum | 1600 |
| Living Area Units | square feet |
| Lot Features | Balcony, Sump Pump |
| Original Entry Timestamp | 2026-09-25T17:41:44.85Z |
| Parking Features | No Garage |
| Parking Total | 2 |
| Photos Count | 4 |
| Postal Code | N6M0N5 |
| Property Attached YN | Yes |
| Property Sub Type | Single Family |
| Standard Status | Active |
| State Or Province | Ontario |
| Stories | 2 |
| Street Name | Evans |
| Street Number | 1680 |
| Street Suffix | Boulevard |
| Structure Type | Row / Townhouse |
| Tax Annual Amount | 0 |
| Unit Number | 109 |
Listing courtesy of
Listing brokerage
RE/MAX TWIN CITY REALTY INC.
83 ERB STREET W UNIT B, WATERLOO, Ontario
Listing agent
LIDIA MIU
This REALTOR.ca listing content is owned and licensed by REALTOR® members of The Canadian Real Estate Association.