
- November 10, 2026
- No Comments

300 - 1705 FIDDLEHEAD PLACE
London North (North R), Ontario N6G5M6
- 1 Beds
- 2 Baths
- Single Family
Listed by SUTTON GROUP - SELECT REALTY INC.
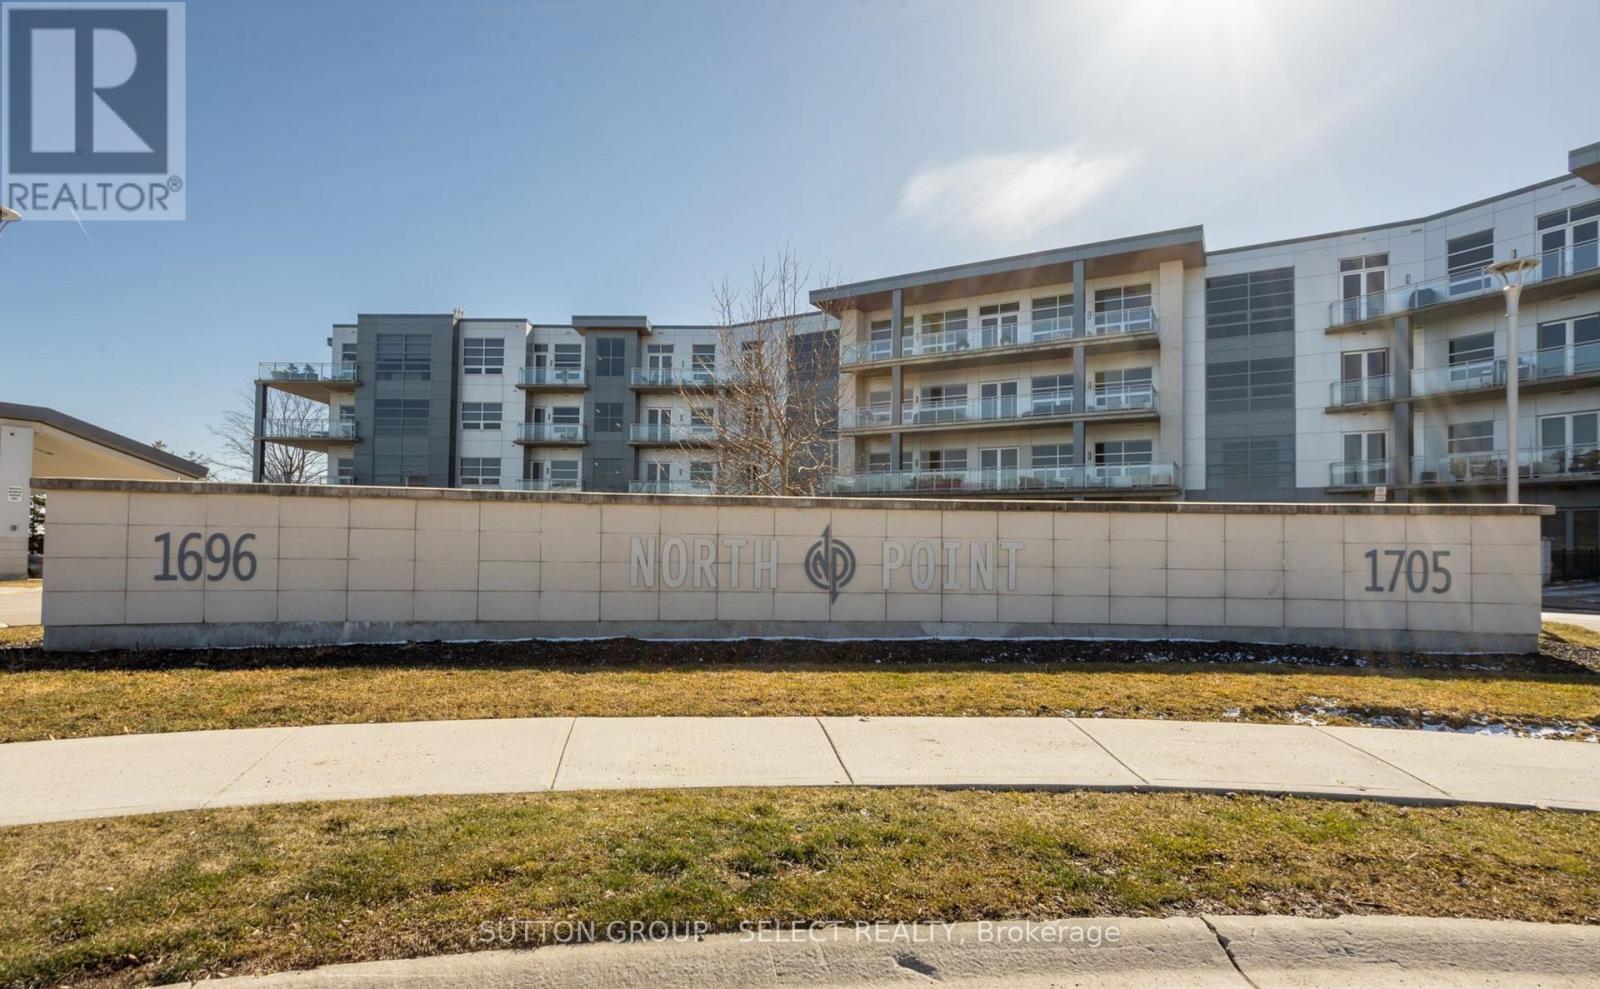 25 photos
Description
Ideally located just steps from Masonville Mall and minutes from Western University and University Hospital, this beautifully maintained condo offers nearly 1,170 sq. ft. of stylish, thoughtfully designed living space.The bright open-concept layout features soaring 10-foot ceilings, expansive windows, engineered hardwood flooring, and a spacious living and dining area with a cozy gas fireplace. The kitchen is equipped with granite countertops, a gas range, and premium stainless-steel appliances. The generous primary suite offers a spa-inspired ensuite and double-door walkout to a private balcony with city views and beautiful sunsets-perfect for morning coffee or evening relaxation. Additional features include a 2-piece guest bath, in-suite laundry, heated floors, secure building entry with 24/7 security, and heated underground parking. An exceptional location close to shopping, dining, transit, Western University, and University Hospital. Ideal for professionals, medical staff, retirees, or anyone seeking comfortable, low-maintenance living in North London. (id:37124)
Property details
| Price | $2,295 / month |
|---|---|
| Status | Active |
| Transaction | For rent |
| Property type | Single Family |
| Building type | Apartment |
| Ownership | Condo/Strata |
| Bedrooms | 1 |
| Bathrooms | 2 |
| Basement | None |
| Heating | Forced air, Natural gas |
| Cooling | Central air conditioning |
| Exterior | Steel, Brick Facing |
| Parking | Garage, Underground |
| Parking spaces | 1 |
| Community | Pets Allowed With Restrictions |
| Listed on | Sep 25, 2026 |
| MLS® number | X13829798 |
Rooms
| Level | Room | Dimensions |
|---|---|---|
| Main level | Living room | 6.07 |
| Main level | Dining room | 6.07 |
| Main level | Kitchen | 4.34 |
| Main level | Primary Bedroom | 5.84 |
| Main level | Laundry room | 2.51 |
| Main level | Foyer | 1.5 |
| Main level | Bathroom | 2 |
| Main level | Bathroom | 1.5 |
Location
All listing details (40)
| Association Name | Highpoint PM |
|---|---|
| Basement | None |
| Bathrooms Partial | 1 |
| Bathrooms Total Integer | 2 |
| Bedrooms Above Grade | 1 |
| Bedrooms Total | 1 |
| City | London North (North R) |
| City Region | North R |
| Common Interest | Condo/Strata |
| Community Features | Pets Allowed With Restrictions |
| Cooling | Central air conditioning |
| Country | Canada |
| Directions | Cross Streets: FIDDLEHEAD PLACE & LUISE BLVD. ** Directions: Fanshawe Park north on Louise Blvd. |
| Exterior Features | Steel, Brick Facing |
| Fireplace YN | Yes |
| Geocode Manual YN | No |
| Heating | Forced air, Natural gas |
| Internet Address Display YN | Yes |
| Internet Entire Listing Display YN | Yes |
| Lease Amount Frequency | Monthly |
| List AOR | London and St. Thomas |
| Living Area Maximum | 1199 |
| Living Area Minimum | 1000 |
| Living Area Units | square feet |
| Lot Features | Flat site, Balcony, In suite Laundry |
| Original Entry Timestamp | 2026-09-25T18:50:51.32Z |
| Parking Features | Garage, Underground |
| Parking Total | 1 |
| Photos Count | 25 |
| Postal Code | N6G5M6 |
| Property Attached YN | Yes |
| Property Sub Type | Single Family |
| Standard Status | Active |
| State Or Province | Ontario |
| Street Name | Fiddlehead |
| Street Number | 1705 |
| Street Suffix | Place |
| Structure Type | Apartment |
| Total Actual Rent | 2295 |
| Unit Number | 300 |
Listing courtesy of
Listing brokerage
SUTTON GROUP - SELECT REALTY INC.
250 WHARNCLIFFE ROAD NORTH, LONDON, Ontario
Listing agent
ANGEL CASTELVI LLANES
This REALTOR.ca listing content is owned and licensed by REALTOR® members of The Canadian Real Estate Association.