
- November 10, 2026
- No Comments

44 - 925 DEVERON CRESCENT
London South (South J), Ontario N5Z5A4
- 3 Beds
- 3 Baths
- Single Family
Listed by REAL BROKER ONTARIO LTD
 12 photos
Description
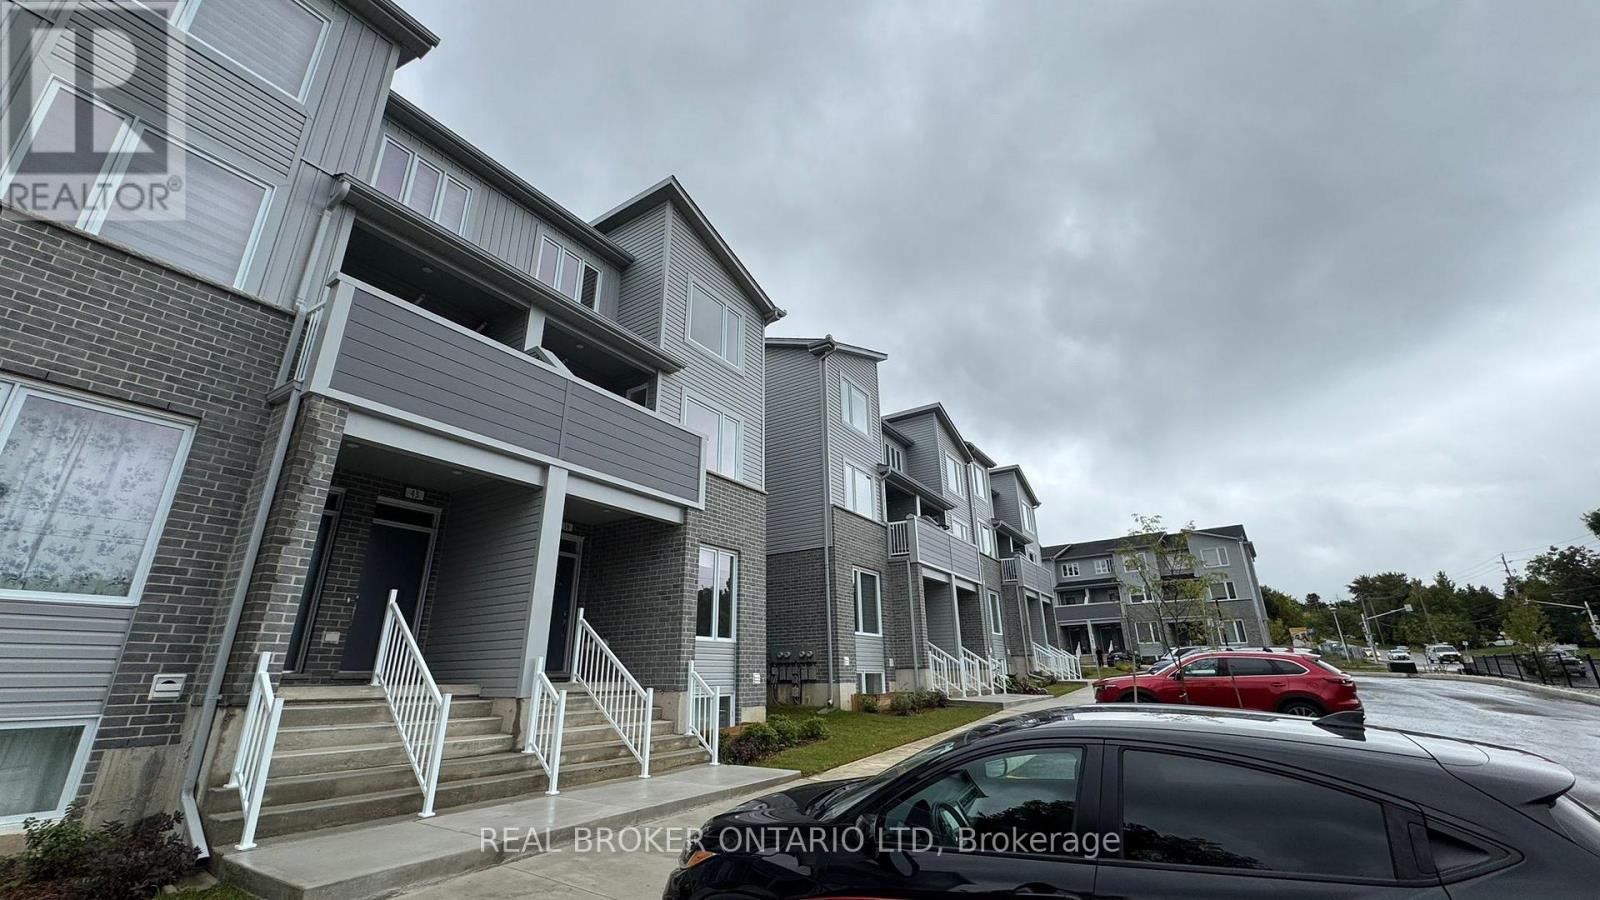
Available for immediate occupancy, this newly constructed 3-bedroom, 2.5-bath stacked townhouse offers modern design and functional living. The open-concept main floor features a stylish kitchen, dining area, and bright living spaceperfect for entertaining. Upstairs, the spacious primary bedroom includes a walk-in closet and ensuite, while two additional bedrooms share a full bath. Enjoy outdoor living on the private terrace in a family-friendly neighbourhood. Includes one parking space and all major appliances. A perfect blend of comfort and contemporary styleschedule your viewing today! (id:37124)
Property details
| Price | $2,400 / month |
|---|---|
| Status | Active |
| Transaction | For rent |
| Property type | Single Family |
| Building type | Row / Townhouse |
| Ownership | Condo/Strata |
| Bedrooms | 3 |
| Bathrooms | 3 |
| Basement | None |
| Heating | Forced air, Natural gas |
| Cooling | Central air conditioning |
| Exterior | Brick, Vinyl siding |
| Parking | No Garage |
| Parking spaces | 1 |
| Appliances | Oven - Built-In, Water Heater |
| Community | School Bus, Pets Allowed With Restrictions |
| Listed on | Sep 27, 2026 |
| MLS® number | X13832780 |
Rooms
| Level | Room | Dimensions |
|---|---|---|
| Second level | Kitchen | 3.96 |
| Third level | Bedroom 3 | 2.74 |
| Third level | Primary Bedroom | 3.96 |
| Third level | Bedroom 2 | 2.77 |
| Second level | Family room | 3.96 |
| Second level | Bathroom | 1.7 |
Location
All listing details (41)
| Appliances | Oven - Built-In, Water Heater |
|---|---|
| Association Name | TBD |
| Basement | None |
| Bathrooms Partial | 1 |
| Bathrooms Total Integer | 3 |
| Bedrooms Above Grade | 3 |
| Bedrooms Total | 3 |
| City | London South (South J) |
| City Region | South J |
| Common Interest | Condo/Strata |
| Community Features | School Bus, Pets Allowed With Restrictions |
| Cooling | Central air conditioning |
| Country | Canada |
| Directions | Cross Streets: DEVERON CRESCENT & PONDS MILL. ** Directions: https://maps.app.goo.gl/PHCnxhWfquMMxoBYA. |
| Exterior Features | Brick, Vinyl siding |
| Fireplace YN | No |
| Geocode Manual YN | No |
| Heating | Forced air, Natural gas |
| Internet Address Display YN | Yes |
| Internet Entire Listing Display YN | Yes |
| Lease Amount Frequency | Monthly |
| List AOR | London and St. Thomas |
| Living Area Maximum | 1799 |
| Living Area Minimum | 1600 |
| Living Area Units | square feet |
| Lot Features | Balcony, In suite Laundry |
| Original Entry Timestamp | 2026-09-27T14:20:40.15Z |
| Parking Features | No Garage |
| Parking Total | 1 |
| Photos Count | 12 |
| Postal Code | N5Z5A4 |
| Property Attached YN | Yes |
| Property Sub Type | Single Family |
| Standard Status | Active |
| State Or Province | Ontario |
| Street Name | Deveron |
| Street Number | 925 |
| Street Suffix | Crescent |
| Structure Type | Row / Townhouse |
| Total Actual Rent | 2400 |
| Unit Number | 44 |
Listing courtesy of
Listing brokerage
REAL BROKER ONTARIO LTD
1-389 QUEENS AVENUE, LONDON, Ontario
Listing agent
OLUMIDE SOMIDE
This REALTOR.ca listing content is owned and licensed by REALTOR® members of The Canadian Real Estate Association.