
- November 10, 2026
- No Comments

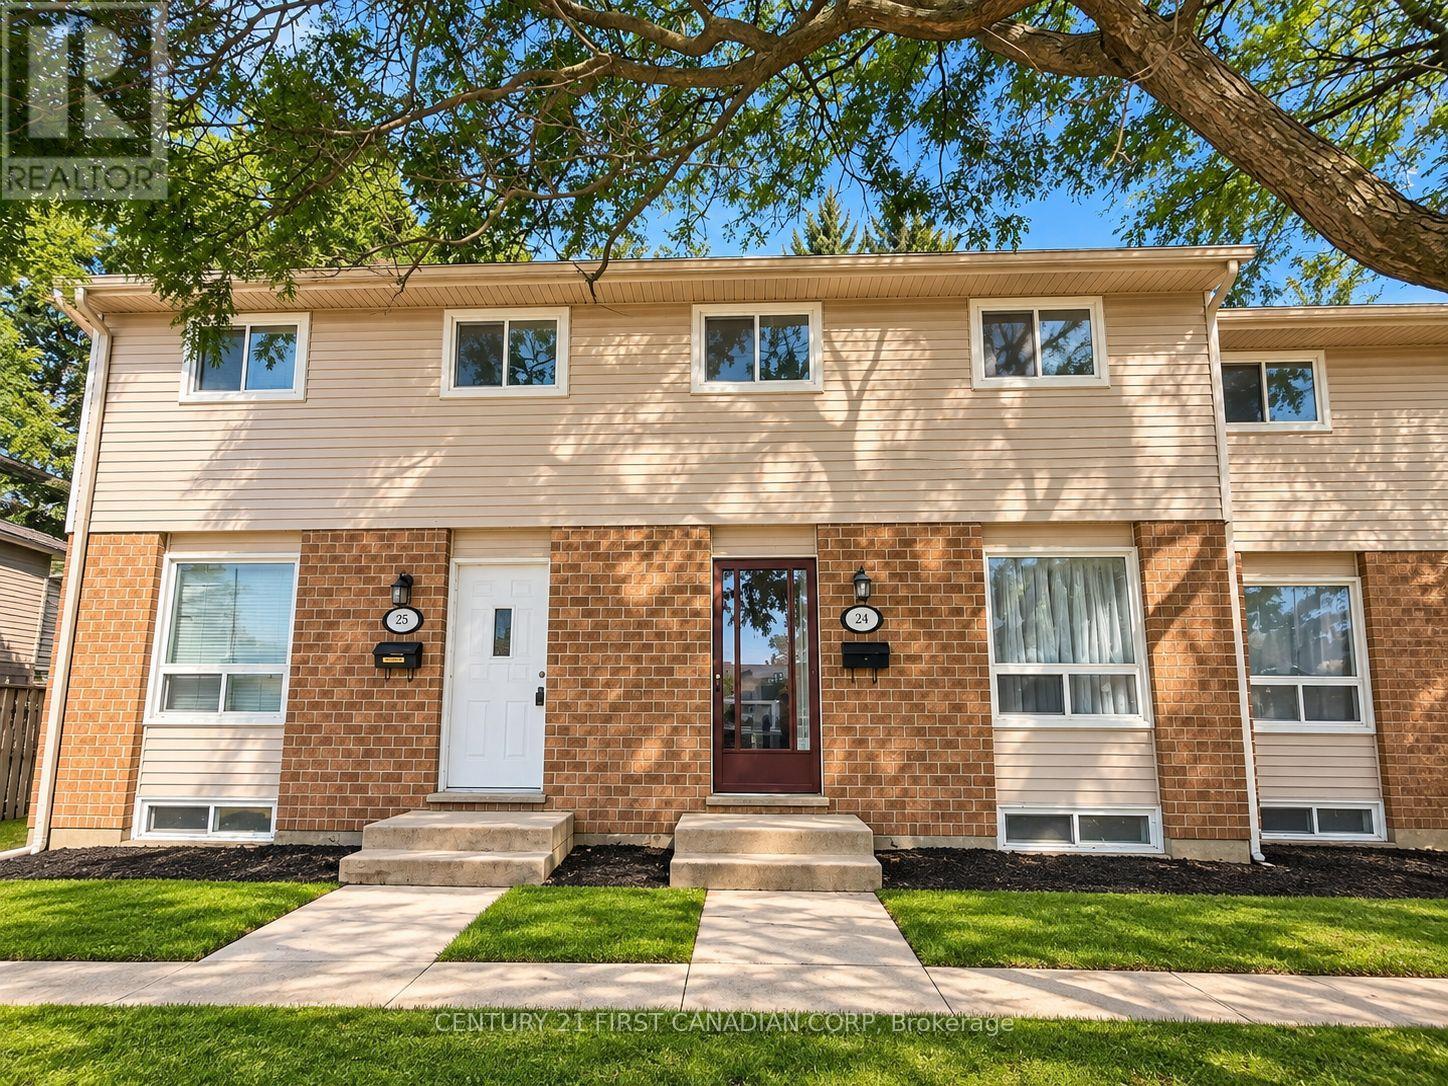
24 - 311 VESTA ROAD
London East (East A), Ontario N5Y5J3
- 2 Beds
- 2 Baths
- Single Family
Listed by CENTURY 21 FIRST CANADIAN CORP
 20 photos
Description
Welcome to this beautifully maintained 3-bedroom townhouse in the convenient Huron Heights neighbourhood. Previously owner-occupied and never rented, this home has been exceptionally well cared for and is ready for its next occupants.The main level features a bright and spacious living and dining area, a functional kitchen, and a convenient 2-piece powder room. Upstairs offers three comfortable bedrooms, all with hard-surface flooring, along with a full 4-piece bathroom. The finished lower level provides additional living space with a generous family/rec room, perfect for relaxing, entertaining, or a home office.One parking space is included, with plenty of visitor parking available within the complex. Enjoy low-maintenance living with lawn care and snow removal taken care of by the condominium corporation.Ideally located just minutes from Fanshawe College, public transit, shopping, schools, parks, restaurants, and everyday amenities. A wonderful rental opportunity for those looking for a clean, well-cared-for home in a convenient location. (id:37124)
Property details
| Price | $2,150 / month |
|---|---|
| Status | Active |
| Transaction | For rent |
| Property type | Single Family |
| Building type | Row / Townhouse |
| Ownership | Condo/Strata |
| Storeys | 2 |
| Bedrooms | 2 |
| Bathrooms | 2 |
| Basement | Finished, Full |
| Heating | Baseboard heaters, Electric |
| Cooling | None |
| Flooring | Tile |
| Exterior | Brick, Vinyl siding |
| Foundation | Poured Concrete |
| Parking | No Garage |
| Parking spaces | 2 |
| Appliances | Water Heater - Tankless |
| Community | Pets Allowed With Restrictions |
| Listed on | Sep 27, 2026 |
| MLS® number | X13832950 |
Rooms
| Level | Room | Dimensions |
|---|---|---|
| Ground level | Living room | 6.24 |
| Ground level | Kitchen | 3.65 |
| Ground level | Bathroom | 1.5 |
| Second level | Primary Bedroom | 4.06 |
| Second level | Bedroom 2 | 2.94 |
| Second level | Bedroom 3 | 4.11 |
| Second level | Bathroom | 2 |
| Basement | Family room | 4.19 |
| Basement | Utility room | 4.19 |
Location
All listing details (45)
| Appliances | Water Heater - Tankless |
|---|---|
| Association Name | Thorne Property Management Ltd. |
| Basement | Finished, Full |
| Bathrooms Partial | 1 |
| Bathrooms Total Integer | 2 |
| Bedrooms Above Grade | 2 |
| Bedrooms Total | 2 |
| Building Features | Visitor Parking |
| City | London East (East A) |
| City Region | East A |
| Common Interest | Condo/Strata |
| Community Features | Pets Allowed With Restrictions |
| Cooling | None |
| Country | Canada |
| Directions | Cross Streets: Vesta Rd. ** Directions: Unter from main entrance on Vesta Rd, go stright and then turn right. Find unit 24. |
| Exterior Features | Brick, Vinyl siding |
| Fireplace YN | No |
| Flooring | Tile |
| Foundation Details | Poured Concrete |
| Geocode Manual YN | No |
| Heating | Baseboard heaters, Electric |
| Internet Address Display YN | Yes |
| Internet Entire Listing Display YN | Yes |
| Lease Amount Frequency | Monthly |
| List AOR | London and St. Thomas |
| Living Area Maximum | 1399 |
| Living Area Minimum | 1200 |
| Living Area Units | square feet |
| Lot Features | In suite Laundry |
| Original Entry Timestamp | 2026-09-27T16:51:03.04Z |
| Parking Features | No Garage |
| Parking Total | 2 |
| Photos Count | 20 |
| Postal Code | N5Y5J3 |
| Property Attached YN | Yes |
| Property Sub Type | Single Family |
| Standard Status | Active |
| State Or Province | Ontario |
| Stories | 2 |
| Street Name | Vesta |
| Street Number | 311 |
| Street Suffix | Road |
| Structure Type | Row / Townhouse |
| Total Actual Rent | 2150 |
| Unit Number | 24 |
Listing courtesy of
Listing brokerage
CENTURY 21 FIRST CANADIAN CORP
420 YORK STREET, LONDON, Ontario
Listing agent
REBECCA SUN
This REALTOR.ca listing content is owned and licensed by REALTOR® members of The Canadian Real Estate Association.