
- November 10, 2026
- No Comments

46 - 43 CAPULET WALK
London North (North M), Ontario N6H5V5
- 3 Beds
- 3 Baths
- Single Family
Listed by MAVERICK REAL ESTATE INC.
 43 photos
Description
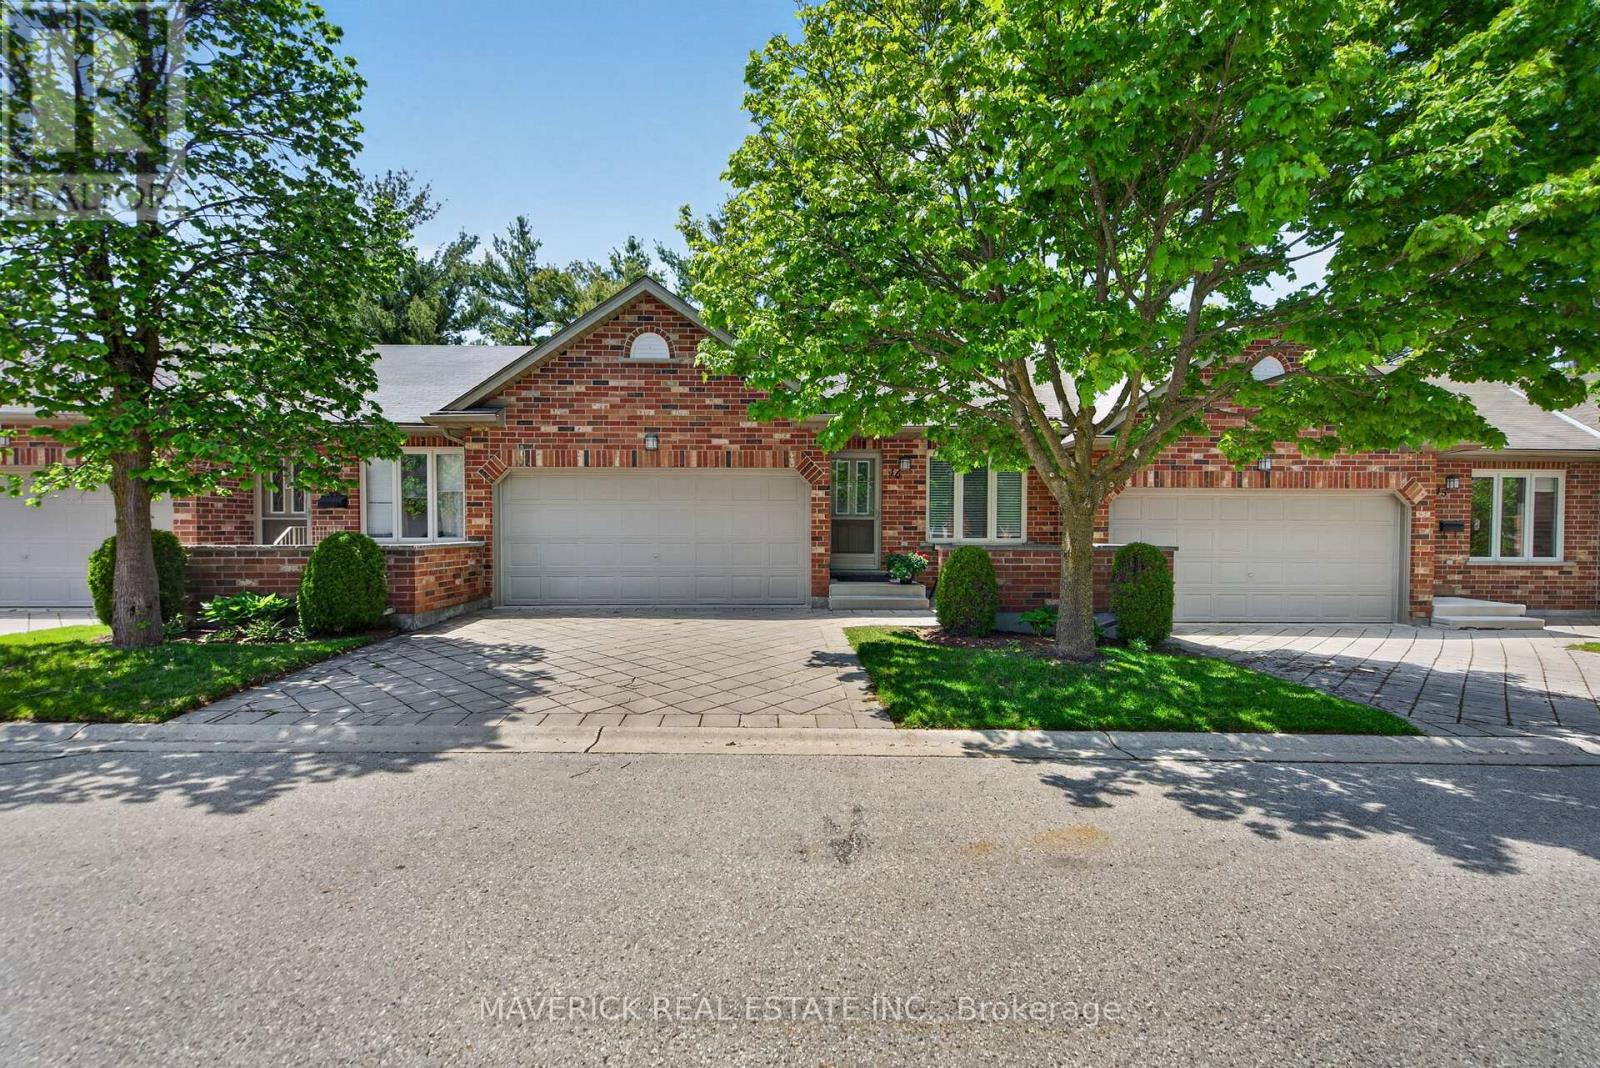
Beautifully maintained and thoughtfully finished, this one-floor condo at 43 Capulet Walk offers an exceptional low-maintenance lifestyle in a quiet, sought-after West/North London enclave. The main floor welcomes you with an open-concept layout, soaring vaulted ceilings in the living room, neutral decor, a tasteful combination of tile and beautiful hardwood flooring, and a functional kitchen with peninsula island. From the main living area, step directly onto the spacious wooden sun deck, a perfect spot to relax, entertain, or enjoy outdoor space without the upkeep of a traditional home. The main level features two generous bedrooms, including a primary suite with private ensuite bathroom, plus a separate 4-piece bathroom with tub and the convenience of main floor laundry. A double car garage, two driveway spaces, and nearby visitor parking add everyday practicality. Downstairs, the finished lower level provides impressive additional space with a large rec room, another bedroom, a full 3-piece bathroom, and a substantial unfinished area ideal for storage. Pride of ownership is evident throughout, with the A/C replaced approximately 2019 and the lower level updated with fresh paint and luxury vinyl plank flooring around 2018. Ideally located near Capulet Park, Silversmith Pond, Costco, the Canada Games Aquatic Centre, shopping, groceries, restaurants, and everyday amenities, this is a wonderful opportunity for buyers looking for comfort, convenience, and a true lock-and-leave lifestyle. (id:37124)
Property details
| Price | $525,000 |
|---|---|
| Status | Active |
| Transaction | For sale |
| Property type | Single Family |
| Building type | Row / Townhouse |
| Ownership | Condo/Strata |
| Storeys | 1 |
| Bedrooms | 3 |
| Bathrooms | 3 |
| Basement | Partially finished, Full |
| Heating | Forced air, Natural gas |
| Cooling | Central air conditioning |
| Fireplace | 1 |
| Exterior | Brick |
| Foundation | Poured Concrete |
| Parking | Attached Garage, Garage |
| Parking spaces | 4 |
| Appliances | Washer, Refrigerator, Dishwasher, Stove, Dryer, Garage door opener remote(s), Water Heater |
| Community | School Bus, Community Centre, Pets Allowed With Restrictions |
| Annual taxes | $4,325 |
| Maintenance fee | $475 / Monthly |
| Fee includes | Common Area Maintenance, Insurance |
| Listed on | Sep 27, 2026 |
| MLS® number | X13833022 |
Rooms
| Level | Room | Dimensions |
|---|---|---|
| Main level | Dining room | 3.59 |
| Main level | Kitchen | 2.85 |
| Lower level | Utility room | 5.88 |
| Main level | Laundry room | 1.66 |
| Lower level | Bedroom | 4.13 |
| Main level | Living room | 4.92 |
| Lower level | Living room | 5.1 |
| Main level | Bedroom | 2.78 |
| Main level | Primary Bedroom | 3.6 |
Location
All listing details (49)
| Appliances | Washer, Refrigerator, Dishwasher, Stove, Dryer, Garage door opener remote(s), Water Heater |
|---|---|
| Architectural Style | Bungalow |
| Association Fee | 475 |
| Association Fee Frequency | Monthly |
| Association Fee Includes | Common Area Maintenance, Insurance |
| Association Name | SUNSHINE |
| Basement | Partially finished, Full |
| Bathrooms Total Integer | 3 |
| Bedrooms Above Grade | 2 |
| Bedrooms Below Grade | 1 |
| Bedrooms Total | 3 |
| Building Features | Fireplace(s) |
| City | London North (North M) |
| City Region | North M |
| Common Interest | Condo/Strata |
| Community Features | School Bus, Community Centre, Pets Allowed With Restrictions |
| Cooling | Central air conditioning |
| Country | Canada |
| Directions | Cross Streets: OXFORD ST W AND WONDERLAND RD N. ** Directions: From downtown London, head west on Oxford St W. Just after passing Wonderland Rd, turn right onto Capulet Ln. Take your first left onto Capulet Walk, and you will find #43 located in the townhouse complex straight ahead. |
| Exterior Features | Brick |
| Fireplace YN | Yes |
| Fireplaces Total | 1 |
| Foundation Details | Poured Concrete |
| Geocode Manual YN | No |
| Heating | Forced air, Natural gas |
| Internet Address Display YN | Yes |
| Internet Entire Listing Display YN | Yes |
| List AOR | London and St. Thomas |
| List Price | 525000 |
| Living Area Maximum | 1199 |
| Living Area Minimum | 1000 |
| Living Area Units | square feet |
| Lot Features | Carpet Free |
| Original Entry Timestamp | 2026-09-27T18:21:14.55Z |
| Parking Features | Attached Garage, Garage |
| Parking Total | 4 |
| Photos Count | 42 |
| Postal Code | N6H5V5 |
| Property Attached YN | Yes |
| Property Sub Type | Single Family |
| Standard Status | Active |
| State Or Province | Ontario |
| Stories | 1 |
| Street Name | Capulet |
| Street Number | 43 |
| Street Suffix | Walk |
| Structure Type | Row / Townhouse |
| Tax Annual Amount | 4325 |
| Unit Number | 46 |
Listing courtesy of
Listing brokerage
MAVERICK REAL ESTATE INC.
450 SHERENE TERRACE, LONDON, Ontario
Listing agent
JOSHUA JONES
This REALTOR.ca listing content is owned and licensed by REALTOR® members of The Canadian Real Estate Association.