
- November 10, 2026
- No Comments

801 HUNTERS GATE Crescent
Woodstock, Ontario N4V1G3
- 3 Beds
- 2 Baths
- 1384 sqft
- Single Family
Listed by Re/Max Real Estate Centre Inc.
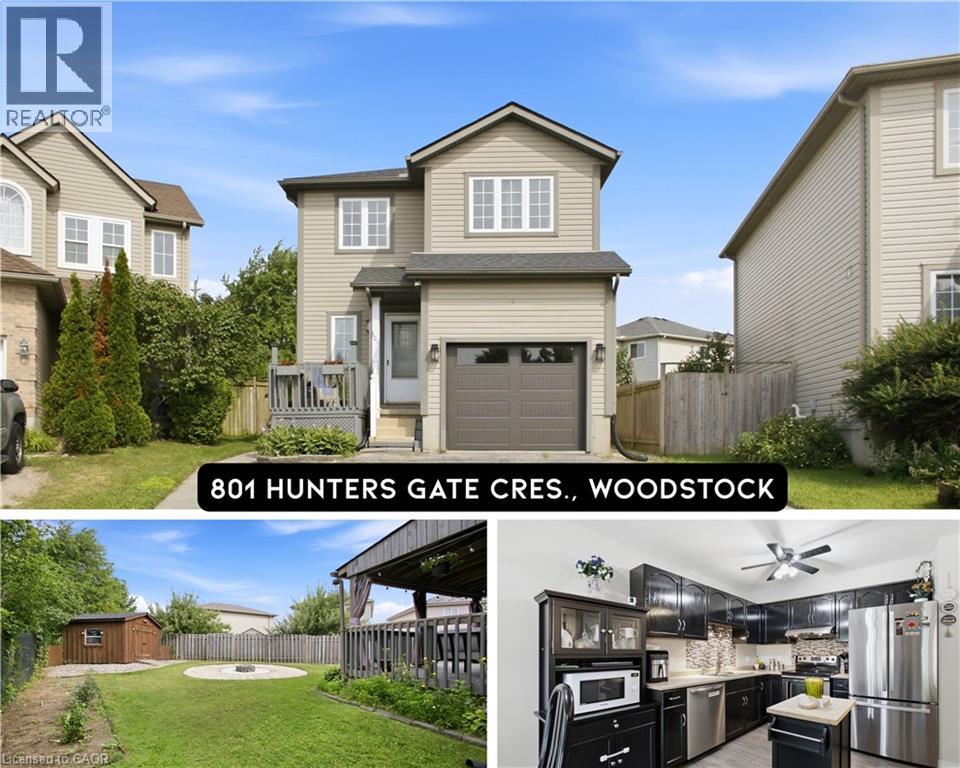 40 photos
Description
Charming two storey home tucked into a quiet crescent in one of Woodstock's most family friendly subdivisions, where kids still play outside and the sense of community is easy to feel. This well cared for property offers three comfortable bedrooms, including a spacious primary retreat, and one and a half bathrooms. The open concept kitchen and dining area is bright and functional, featuring stainless steel appliances, with sliding doors leading out to a large, fully fenced backyard and deck, the perfect spot to unwind around the fire pit on a summer evening. The basement is framed and partially finished, with one room already drywalled and currently used as a home office, offering a head start for anyone looking to finish the space to their own taste, including a rough in for an additional bathroom. Recent updates including a new roof, new garage door and opener, fresh paint throughout, refrigerator, dishwasher, range hood, and an owned water softener (all 2024) mean this home is truly move in ready. Ideally situated close to parks, schools, shopping plazas, and Woodstock Hospital, with easy access to Highway 401, 801 Hunter's Gate Crescent is a wonderful opportunity for families looking to put down roots in a welcoming Woodstock community. (id:37124)
Property details
| Price | $579,900 |
|---|---|
| Status | Active |
| Transaction | For sale |
| Property type | Single Family |
| Building type | House |
| Ownership | Freehold |
| Storeys | 2 |
| Bedrooms | 3 |
| Bathrooms | 2 |
| Living area | 1384 square feet |
| Year built | 2002 |
| Frontage | 24 |
| Zoning | R1 |
| Basement | Partially finished, Full |
| Heating | Forced air, Natural gas |
| Cooling | Central air conditioning |
| Exterior | Vinyl siding |
| Parking | Attached Garage |
| Parking spaces | 4 |
| Water | Municipal water |
| Sewer | Municipal sewage system |
| Appliances | Washer, Refrigerator, Dishwasher, Stove, Dryer, Hood Fan, Garage door opener |
| Annual taxes | $4,244 |
| Neighbourhood | Woodstock - South |
| Listed on | Sep 28, 2026 |
| MLS® number | 40863593 |
Rooms
| Level | Room | Dimensions |
|---|---|---|
| Second level | 4pc Bathroom | 5'0'' x 9'6'' |
| Main level | 2pc Bathroom | 6'0'' x 4'10'' |
| Second level | Bedroom | 10'4'' x 10'6'' |
| Second level | Bedroom | 11'1'' x 9'1'' |
| Second level | Primary Bedroom | 14'0'' x 21'4'' |
| Main level | Family room | 13'7'' x 11'10'' |
| Main level | Dining room | 11'1'' x 9'4'' |
| Main level | Kitchen | 9'6'' x 9'4'' |
Location
All listing details (52)
| Above Grade Finished Area | 1384 |
|---|---|
| Above Grade Finished Area Source | Other |
| Above Grade Finished Area Units | square feet |
| Appliances | Washer, Refrigerator, Dishwasher, Stove, Dryer, Hood Fan, Garage door opener |
| Architectural Style | Other |
| Basement | Partially finished, Full |
| Bathrooms Partial | 1 |
| Bathrooms Total Integer | 2 |
| Bedrooms Above Grade | 3 |
| Bedrooms Below Grade | 0 |
| Bedrooms Total | 3 |
| City | Woodstock |
| Co List Agent Key2 | 2249979 |
| Co List Agent National Association Id2 | 1488857 |
| Co List Office Key2 | 76775 |
| Co List Office National Association Id2 | 1004341 |
| Common Interest | Freehold |
| Cooling | Central air conditioning |
| Country | Canada |
| Exterior Features | Vinyl siding |
| Fireplace YN | No |
| Frontage Length Numeric | 24 |
| Frontage Length Numeric Units | feet |
| Geocode Manual YN | Yes |
| Heating | Forced air, Natural gas |
| Internet Address Display YN | Yes |
| Internet Entire Listing Display YN | Yes |
| List AOR | Cornerstone |
| List Price | 579900 |
| Living Area | 1384 |
| Living Area Units | square feet |
| Lot Features | Cul-de-sac, Sump Pump |
| Original Entry Timestamp | 2026-09-28T15:38:42.47Z |
| Parking Features | Attached Garage |
| Parking Total | 4 |
| Photos Count | 39 |
| Postal Code | N4V1G3 |
| Property Attached YN | No |
| Property Sub Type | Single Family |
| Sewer | Municipal sewage system |
| Standard Status | Active |
| State Or Province | Ontario |
| Stories | 2 |
| Street Name | HUNTERS GATE |
| Street Number | 801 |
| Street Suffix | Crescent |
| Structure Type | House |
| Subdivision Name | Woodstock - South |
| Tax Annual Amount | 4243.61 |
| Water Source | Municipal water |
| Year Built | 2002 |
| Zoning Description | R1 |
Listing courtesy of
Listing brokerage
Re/Max Real Estate Centre Inc.
720 Westmount Road East, Unit B, Kitchener, Ontario
Listing agent
Pk Kapoor
This REALTOR.ca listing content is owned and licensed by REALTOR® members of The Canadian Real Estate Association.