
- November 10, 2026
- No Comments

71 WILSON AVENUE
St. Thomas, Ontario N5R3R1
- 3 Beds
- 2 Baths
- Single Family
Listed by RE/MAX CENTRE CITY REALTY INC
 29 photos
Description
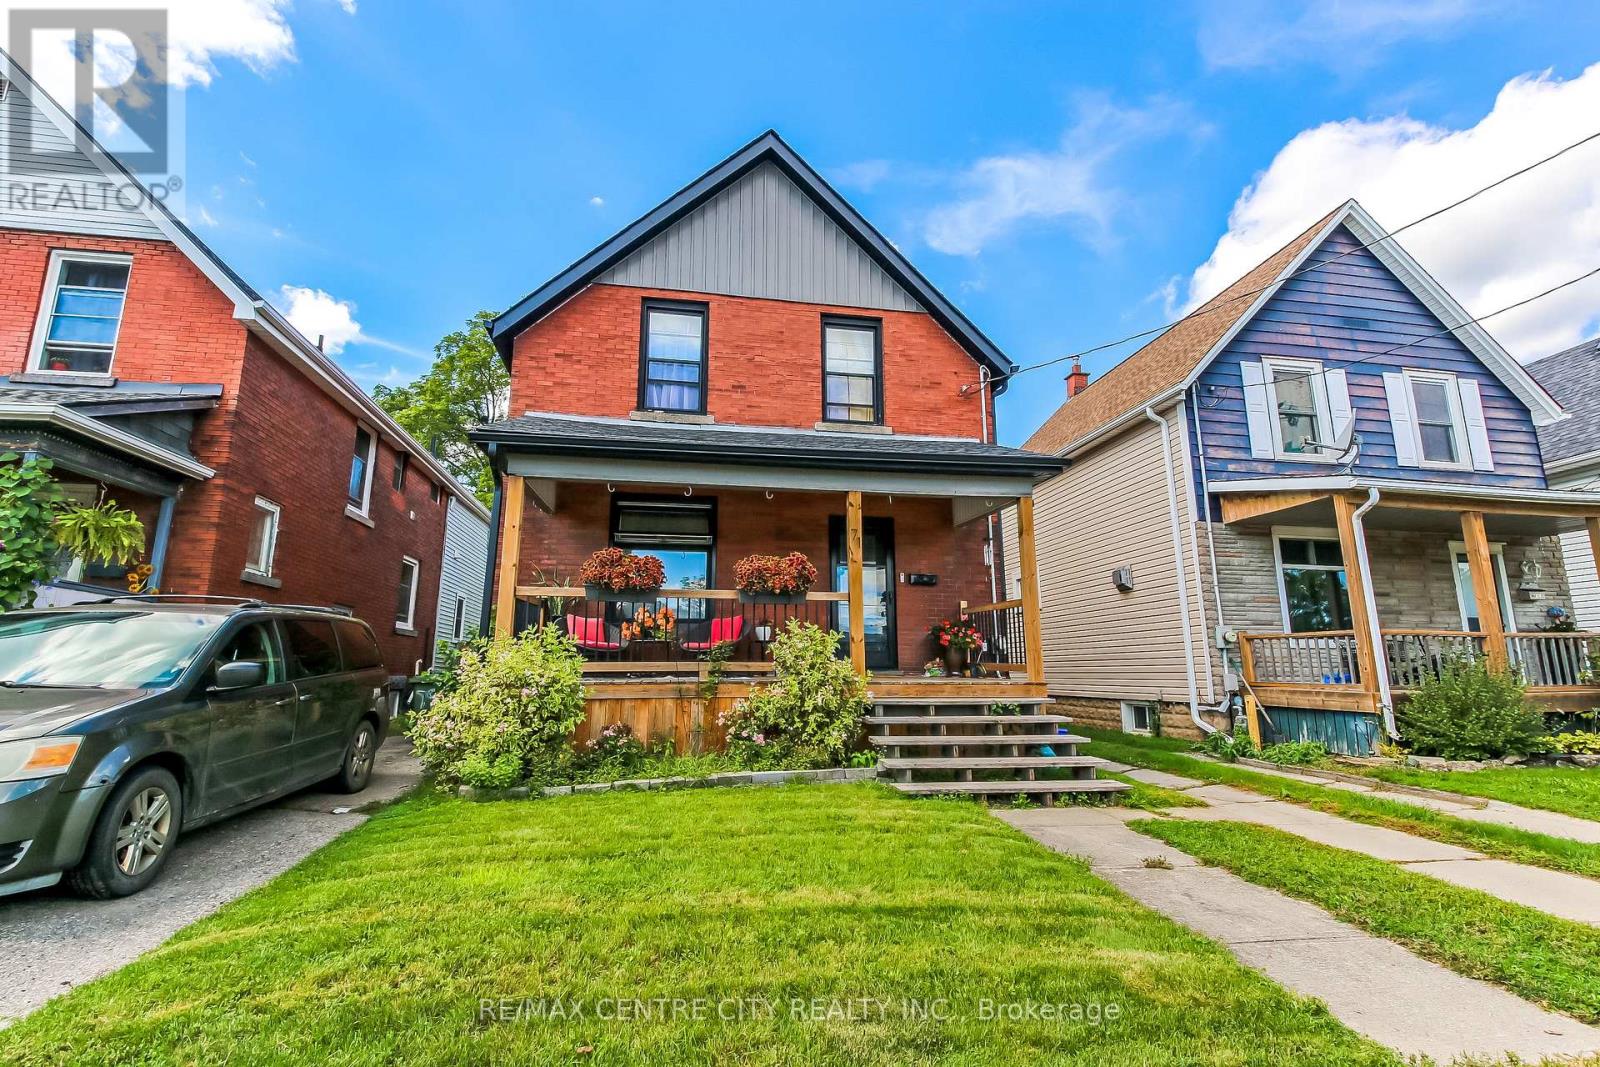
Welcome to 71 Wilson Avenue, a beautifully renovated two-storey home offering modern farmhouse charm, thoughtful updates and a great location close to schools, public transit and parks. Enter through the welcoming front door, complete with a lovely covered front porch, into a bright entryway that leads into the spacious living room. The dining area flows seamlessly into the updated kitchen, creating a comfortable and inviting space for everyday living and entertaining. The kitchen features a breakfast bar, quartz countertops, high-end appliances and a large walk-in pantry offering plenty of storage. From the dining area, patio doors lead to the expansive backyard, where you'll find a large fenced-in yard, newer two-tier deck and plenty of room to enjoy the outdoors. The detached storage garage provides additional space for, storage or hobbies. The lower level offers even more living space with a comfortable family room, laundry room and 4-piece bathroom. Upstairs, you'll find three bedrooms, including the primary bedroom, along with a beautifully updated 5-piece bathroom featuring a luxurious soaker tub and separate shower. Extensively renovated throughout, this home offers a wonderful combination of style, comfort and functionality in a convenient location. The full home is available for lease, with utilities additional. Please note that the Swedish-style sauna is not included with the lease and will not be accessible to the tenant. A fantastic opportunity to lease a beautifully updated home with plenty of indoor and outdoor space, close to everyday amenities. (id:37124)
Property details
| Price | $2,600 / month |
|---|---|
| Status | Active |
| Transaction | For rent |
| Property type | Single Family |
| Building type | House |
| Ownership | Freehold |
| Storeys | 2 |
| Bedrooms | 3 |
| Bathrooms | 2 |
| Lot size | 33 x 132 FT |
| Frontage | 33 |
| Basement | Finished, N/A |
| Heating | Forced air, Natural gas |
| Cooling | Central air conditioning |
| Exterior | Brick |
| Foundation | Concrete |
| Parking | Detached Garage, Garage |
| Parking spaces | 2 |
| Water | Municipal water |
| Sewer | Sanitary sewer |
| Listed on | Sep 28, 2026 |
| MLS® number | X13834952 |
Rooms
| Level | Room | Dimensions |
|---|---|---|
| Main level | Foyer | 2.23 |
| Second level | Primary Bedroom | 3.44 |
| Second level | Bathroom | 2.7 |
| Main level | Living room | 3.91 |
| Main level | Dining room | 2.66 |
| Main level | Kitchen | 3.56 |
| Main level | Pantry | 1.87 |
| Basement | Family room | 6.24 |
| Basement | Laundry room | 2.73 |
| Basement | Bathroom | 3.41 |
| Second level | Bedroom | 2.73 |
| Second level | Bedroom 2 | 3.41 |
Location
All listing details (45)
| Basement | Finished, N/A |
|---|---|
| Bathrooms Total Integer | 2 |
| Bedrooms Above Grade | 3 |
| Bedrooms Total | 3 |
| City | St. Thomas |
| City Region | St. Thomas |
| Common Interest | Freehold |
| Cooling | Central air conditioning |
| Country | Canada |
| Directions | Cross Streets: ELM STREET. ** Directions: FROM 401 HEAD SOUTH ON HWY 4 COLONEL TALBOT, AT THE ROUNADABOUT TURN RIGHT ONTO SUNSET DRIVE, THEN TURN LEFT ON ELM STREET, THEN LEFT ONTO WILSON, HOME IS ON THE LEFT HAND SIDE OF THE ROAD. |
| Exterior Features | Brick |
| Fencing | Fenced yard, Fully Fenced |
| Fireplace YN | No |
| Foundation Details | Concrete |
| Frontage Length Numeric | 33 |
| Frontage Length Numeric Units | feet |
| Geocode Manual YN | No |
| Heating | Forced air, Natural gas |
| Internet Address Display YN | Yes |
| Internet Entire Listing Display YN | Yes |
| Lease Amount Frequency | Monthly |
| List AOR | London and St. Thomas |
| Living Area Maximum | 1500 |
| Living Area Minimum | 1100 |
| Living Area Units | square feet |
| Lot Features | Flat site |
| Lot Size Dimensions | 33 x 132 FT |
| Original Entry Timestamp | 2026-09-28T16:21:46.72Z |
| Parking Features | Detached Garage, Garage |
| Parking Total | 2 |
| Photos Count | 28 |
| Postal Code | N5R3R1 |
| Property Attached YN | No |
| Property Sub Type | Single Family |
| Security Features | Smoke Detectors |
| Sewer | Sanitary sewer |
| Standard Status | Active |
| State Or Province | Ontario |
| Stories | 2 |
| Street Name | Wilson |
| Street Number | 71 |
| Street Suffix | Avenue |
| Structure Type | House |
| Total Actual Rent | 2600 |
| Water Source | Municipal water |
Listing courtesy of
Listing brokerage
RE/MAX CENTRE CITY REALTY INC
218 COLONEL BOSTWICK STREET, PORT STANLEY, Ontario
Listing agent
DALLAS POSTHUMUS
This REALTOR.ca listing content is owned and licensed by REALTOR® members of The Canadian Real Estate Association.