
- November 10, 2026
- No Comments

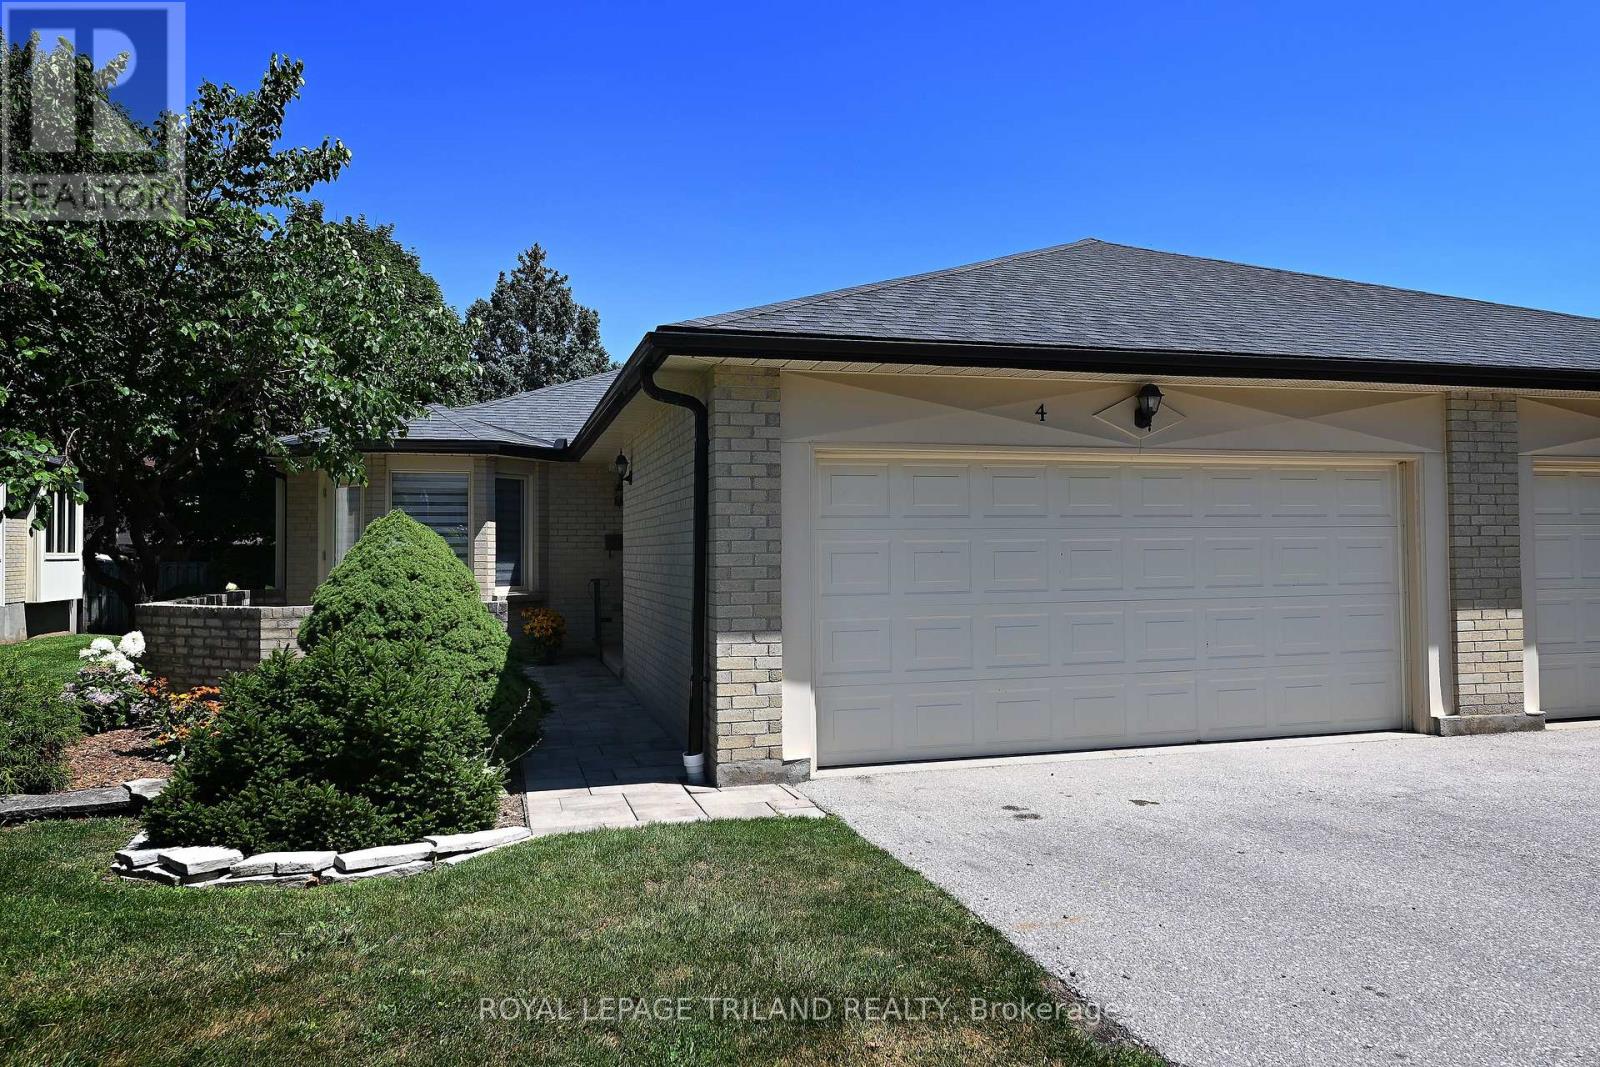
4 - 94 PINE VALLEY GATE
London South (South N), Ontario N6J4P7
- 2 Beds
- 3 Baths
- Single Family
Listed by ROYAL LEPAGE TRILAND REALTY
 31 photos
Description
This inviting single-floor, 2-bedroom condo is nestled in an exclusive 11-unit complex off Pine Valley Gate, offering a rare blend of comfort, privacy, and convenience. Step inside to a spacious foyer with access to a bright guest bedroom, a 4-piece bath, and a sun-filled eat-in kitchen. The thoughtful layout flows seamlessly into the combined living and dining area, where a cozy gas fireplace creates a warm, welcoming space for relaxing or entertaining. French doors connect the kitchen and dining area, enhancing both function and flow. The primary bedroom is tucked away for privacy and features walk-in closets and a 3-piece ensuite. A walk-out front patio extends your living space outdoors-perfect for morning coffee or casual evenings. The finished lower level offers exceptional flexibility, ideal for a family room, media space, home office, or guest area. It also includes a 3-piece bath, a dedicated laundry room with utility sink and folding counter, and multiple storage areas for added convenience. A covered breezeway leads to a spacious two-car garage, providing secure parking and valuable extra storage-an uncommon feature in a boutique condo setting. Recent updates include new main-floor carpeting, fresh paint throughout, and upgraded LED lighting. Located in sought-after South London, this home is close to shopping, schools, fitness facilities, and offers quick access to Highways 401 and 402. This is a great property. (id:37124)
Property details
| Price | $499,900 |
|---|---|
| Status | Active |
| Transaction | For sale |
| Property type | Single Family |
| Building type | Row / Townhouse |
| Ownership | Condo/Strata |
| Storeys | 1 |
| Bedrooms | 2 |
| Bathrooms | 3 |
| Zoning | R6-3 |
| Basement | Partially finished, N/A |
| Heating | Forced air, Natural gas |
| Cooling | Central air conditioning |
| Fireplace | 1 |
| Flooring | Concrete, Tile, Carpeted |
| Exterior | Brick |
| Foundation | Poured Concrete |
| Parking | Attached Garage, Garage |
| Parking spaces | 4 |
| Appliances | Washer, Refrigerator, Water meter, Dishwasher, Stove, Dryer, Garburator, Garage door opener remote(s), Water Heater |
| Community | Community Centre, Pets Allowed With Restrictions |
| View | City view |
| Annual taxes | $4,258 |
| Maintenance fee | $560 / Monthly |
| Fee includes | Insurance |
| Listed on | Sep 28, 2026 |
| MLS® number | X13837084 |
Rooms
| Level | Room | Dimensions |
|---|---|---|
| Main level | Kitchen | 3 |
| Main level | Kitchen | 3.08 |
| Lower level | Other | 4.88 |
| Lower level | Furnace | 1.31 |
| Lower level | Laundry room | 3.3 |
| Main level | Primary Bedroom | 4.82 |
| Main level | Bathroom | 1.73 |
| Main level | Foyer | 2.84 |
| Lower level | Family room | 7.21 |
| Main level | Living room | 6.96 |
| Main level | Bedroom 2 | 4.3 |
| Main level | Bathroom | 2.54 |
Location
All listing details (52)
| Appliances | Washer, Refrigerator, Water meter, Dishwasher, Stove, Dryer, Garburator, Garage door opener remote(s), Water Heater |
|---|---|
| Architectural Style | Bungalow |
| Association Fee | 560 |
| Association Fee Frequency | Monthly |
| Association Fee Includes | Insurance |
| Association Name | Thorne Property Management |
| Basement | Partially finished, N/A |
| Bathrooms Total Integer | 3 |
| Bedrooms Above Grade | 2 |
| Bedrooms Total | 2 |
| Building Features | Fireplace(s), Visitor Parking |
| City | London South (South N) |
| City Region | South N |
| Common Interest | Condo/Strata |
| Community Features | Community Centre, Pets Allowed With Restrictions |
| Cooling | Central air conditioning |
| Country | Canada |
| Directions | Cross Streets: Wonderland Rd S & Pine Valley Drive. ** Directions: South on Wonderland, Past Commissioners Rd, turn East on Pine Valley Gate, first driveway on right. |
| Exterior Features | Brick |
| Fireplace YN | Yes |
| Fireplaces Total | 1 |
| Flooring | Concrete, Tile, Carpeted |
| Foundation Details | Poured Concrete |
| Geocode Manual YN | No |
| Heating | Forced air, Natural gas |
| Internet Address Display YN | Yes |
| Internet Entire Listing Display YN | Yes |
| List AOR | London and St. Thomas |
| List Price | 499900 |
| Living Area Maximum | 1399 |
| Living Area Minimum | 1200 |
| Living Area Units | square feet |
| Lot Features | Flat site, Dry |
| Original Entry Timestamp | 2026-09-28T21:51:24.62Z |
| Parking Features | Attached Garage, Garage |
| Parking Total | 4 |
| Photos Count | 31 |
| Postal Code | N6J4P7 |
| Property Attached YN | Yes |
| Property Sub Type | Single Family |
| Security Features | Smoke Detectors |
| Standard Status | Active |
| State Or Province | Ontario |
| Stories | 1 |
| Street Name | Pine Valley |
| Street Number | 94 |
| Street Suffix | Gate |
| Structure Type | Row / Townhouse |
| Tax Annual Amount | 4258 |
| Unit Number | 4 |
| View | City view |
| Zoning Description | R6-3 |
Listing courtesy of
Listing brokerage
ROYAL LEPAGE TRILAND REALTY
103-240 WATERLOO STREET, LONDON, Ontario
Listing agent
DONALD WILKINSON
This REALTOR.ca listing content is owned and licensed by REALTOR® members of The Canadian Real Estate Association.