
- November 10, 2026
- No Comments

414 - 1200 COMMISSIONERS ROAD W
London South (South B), Ontario N6K1C7
- 2 Beds
- 2 Baths
- Single Family
Listed by THE REALTY FIRM PRESTIGE BROKERAGE INC.
 48 photos
Description
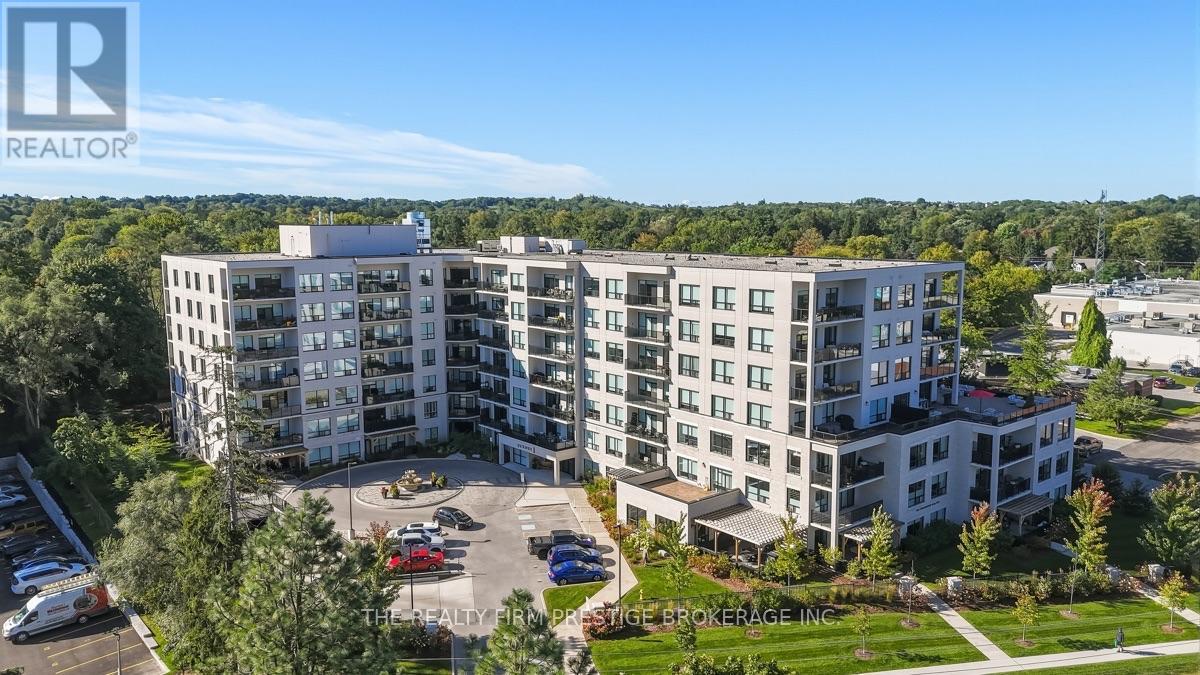
Welcome to ParkWest, one of Byron's premier upscale condominium residences. This exceptional 1,885 sq. ft. apartment-style condo offers an unparalleled combination of sophisticated interior living and extraordinary outdoor space, featuring an impressive 2,760 sq. ft. private terrace overlooking Springbank Park with dramatic northwest sunset views.The thoughtfully designed interior features a bright, open-concept layout with a stylish kitchen complete with a large island, generous living and dining areas, and an abundance of natural light. The spacious living room is anchored by a beautiful fireplace, creating an inviting space to relax or entertain.The expansive primary suite offers a peaceful retreat with a large walk-in closet and luxurious ensuite bathroom. A spacious second bedroom provides an ideal retreat for guests, complemented by a second full bathroom for comfort and privacy. A versatile den/office provides the perfect space for working from home, reading, or additional living space. Convenient in-suite laundry adds to the effortless lifestyle.The truly exceptional private terrace provides an incredible extension of the living space and offers endless possibilities for outdoor entertaining, dining, gardening, or simply enjoying the stunning views and unforgettable sunsets over Springbank Park.Completing this remarkable offering is parking for four vehicles, including a dedicated EV charger, plus a private storage locker. Building amenities include: a guest unit that can be reserved for overnight guest, golf simulator room, fitness centre, and party lounge complete with bar and billiards. A rare opportunity to enjoy luxury, space, privacy, and breathtaking park views in one of Byron's most desirable condominium communities. (id:37124)
Property details
| Price | $895,000 |
|---|---|
| Status | Active |
| Transaction | For sale |
| Property type | Single Family |
| Building type | Apartment |
| Ownership | Condo/Strata |
| Bedrooms | 2 |
| Bathrooms | 2 |
| Zoning | R9-5 |
| Basement | None |
| Heating | Forced air, Electric |
| Cooling | Central air conditioning |
| Fireplace | 1 |
| Exterior | Concrete |
| Foundation | Concrete |
| Parking | Garage, Underground, Tandem |
| Parking spaces | 4 |
| Appliances | Washer, Refrigerator, Dishwasher, Stove, Dryer |
| Community | Pets Allowed With Restrictions |
| View | River view, View |
| Annual taxes | $6,235 (2025) |
| Maintenance fee | $884 / Monthly |
| Fee includes | Common Area Maintenance, Heat, Water, Insurance |
| Listed on | Sep 29, 2026 |
| MLS® number | X13837452 |
Location
All listing details (51)
| Appliances | Washer, Refrigerator, Dishwasher, Stove, Dryer |
|---|---|
| Association Fee | 883.83 |
| Association Fee Frequency | Monthly |
| Association Fee Includes | Common Area Maintenance, Heat, Water, Insurance |
| Association Name | Lionheart |
| Basement | None |
| Bathrooms Total Integer | 2 |
| Bedrooms Above Grade | 2 |
| Bedrooms Total | 2 |
| Building Features | Storage - Locker, Exercise Centre, Party Room, Fireplace(s) |
| City | London South (South B) |
| City Region | South B |
| Common Interest | Condo/Strata |
| Community Features | Pets Allowed With Restrictions |
| Cooling | Central air conditioning |
| Country | Canada |
| Directions | Cross Streets: Commissioners Rd W and Boler. ** Directions: COMMISSIONERS RD W. |
| Exterior Features | Concrete |
| Fireplace YN | Yes |
| Fireplaces Total | 1 |
| Foundation Details | Concrete |
| Geocode Manual YN | No |
| Heating | Forced air, Electric |
| Internet Address Display YN | Yes |
| Internet Entire Listing Display YN | Yes |
| List AOR | London and St. Thomas |
| List Price | 895000 |
| Living Area Maximum | 1999 |
| Living Area Minimum | 1800 |
| Living Area Units | square feet |
| Lot Features | Wooded area, In suite Laundry |
| Original Entry Timestamp | 2026-09-29T00:20:57.99Z |
| Parking Features | Garage, Underground, Tandem |
| Parking Total | 4 |
| Photos Count | 47 |
| Postal Code | N6K1C7 |
| Property Attached YN | Yes |
| Property Sub Type | Single Family |
| Security Features | Controlled entry |
| Standard Status | Active |
| State Or Province | Ontario |
| Street Dir Suffix | West |
| Street Name | Commissioners |
| Street Number | 1200 |
| Street Suffix | Road |
| Structure Type | Apartment |
| Tax Annual Amount | 6234.87 |
| Tax Year | 2025 |
| Unit Number | 414 |
| View | River view, View |
| Zoning Description | R9-5 |
Listing courtesy of
Listing brokerage
THE REALTY FIRM PRESTIGE BROKERAGE INC.
734 WELLINGTON STREET, LONDON, Ontario
Listing agent
GREG RAINS
This REALTOR.ca listing content is owned and licensed by REALTOR® members of The Canadian Real Estate Association.