
- November 10, 2026
- No Comments

28 - 474 SOUTHDALE ROAD E
London South (South Q), Ontario N6E1A4
- 3 Beds
- 2 Baths
- Single Family
Listed by CENTURY 21 GREEN REALTY INC.
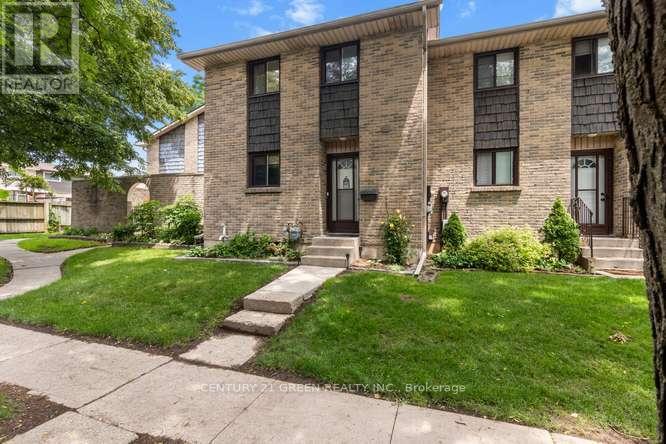 34 photos
Description
Welcome to this beautifully updated 3-bedroom, condo townhouse in highly sought-after London South! Perfect for first-time buyers, families, or investors. The bright, open-concept main floor features a spacious living area with large windows pouring in natural light. The kitchen boasts modern cabinetry and stainless steel appliances. Three generous bedrooms upstairs include a large primary retreat with ample closet space with New Hardwood flooring. Step outside to your private, fully fenced patio area-ideal for summer BBQs. Unbeatable location just minutes to White Oaks Mall, top-rated schools, parks, and fast access to Hwy 401/402. Move in ready! (id:37124)
Property details
| Price | $360,000 |
|---|---|
| Status | Active |
| Transaction | For sale |
| Property type | Single Family |
| Building type | Row / Townhouse |
| Ownership | Condo/Strata |
| Storeys | 2 |
| Bedrooms | 3 |
| Bathrooms | 2 |
| Basement | Finished, Full |
| Heating | Forced air, Electric |
| Cooling | Central air conditioning |
| Exterior | Concrete, Brick |
| Parking | No Garage |
| Parking spaces | 1 |
| Appliances | Washer, Refrigerator, Dishwasher, Stove, Dryer, Water Heater |
| Community | Pets Allowed With Restrictions |
| Annual taxes | $1,934 |
| Maintenance fee | $439 / Monthly |
| Fee includes | Water, Insurance, Parking |
| Listed on | Sep 29, 2026 |
| MLS® number | X13837514 |
Rooms
| Level | Room | Dimensions |
|---|---|---|
| Basement | Laundry room | 5.08 |
| Second level | Primary Bedroom | 4.86 |
| Main level | Kitchen | 3.45 |
| Main level | Living room | 5.71 |
| Second level | Bedroom 2 | 2.67 |
| Basement | Recreational, Games room | 5.42 |
| Main level | Dining room | 4.61 |
| Second level | Bedroom 3 | 2.79 |
| Basement | Family room | 4.1 |
Location
All listing details (48)
| Appliances | Washer, Refrigerator, Dishwasher, Stove, Dryer, Water Heater |
|---|---|
| Association Fee | 439 |
| Association Fee Frequency | Monthly |
| Association Fee Includes | Water, Insurance, Parking |
| Association Name | High Point Property Management |
| Basement | Finished, Full |
| Bathrooms Partial | 1 |
| Bathrooms Total Integer | 2 |
| Bedrooms Above Grade | 3 |
| Bedrooms Total | 3 |
| Building Features | Visitor Parking |
| City | London South (South Q) |
| City Region | South Q |
| Common Interest | Condo/Strata |
| Community Features | Pets Allowed With Restrictions |
| Cooling | Central air conditioning |
| Country | Canada |
| Directions | Cross Streets: Southdale Rd E & Nixon Ave. ** Directions: Southdale Road East and Nixon Ave. |
| Exterior Features | Concrete, Brick |
| Fencing | Fenced yard |
| Fireplace YN | No |
| Geocode Manual YN | No |
| Heating | Forced air, Electric |
| Internet Address Display YN | Yes |
| Internet Entire Listing Display YN | Yes |
| List AOR | Toronto |
| List Price | 360000 |
| Living Area Maximum | 1399 |
| Living Area Minimum | 1200 |
| Living Area Units | square feet |
| Lot Features | Carpet Free, Sump Pump |
| Original Entry Timestamp | 2026-09-29T00:33:17.46Z |
| Parking Features | No Garage |
| Parking Total | 1 |
| Photos Count | 34 |
| Postal Code | N6E1A4 |
| Property Attached YN | Yes |
| Property Sub Type | Single Family |
| Standard Status | Active |
| State Or Province | Ontario |
| Stories | 2 |
| Street Dir Suffix | East |
| Street Name | Southdale |
| Street Number | 474 |
| Street Suffix | Road |
| Structure Type | Row / Townhouse |
| Tax Annual Amount | 1934.36 |
| Unit Number | 28 |
Listing courtesy of
Listing brokerage
CENTURY 21 GREEN REALTY INC.
6980 MARITZ DR UNIT 8, MISSISSAUGA, Ontario
Listing agent
HAFSA HUSSAM
This REALTOR.ca listing content is owned and licensed by REALTOR® members of The Canadian Real Estate Association.