
- November 10, 2026
- No Comments

16 PEREGRINE AVENUE
Middlesex Centre (Kilworth), Ontario N0L1R0
- 5 Beds
- 4 Baths
- Single Family
Listed by PC275 REALTY INC.
 36 photos
Description
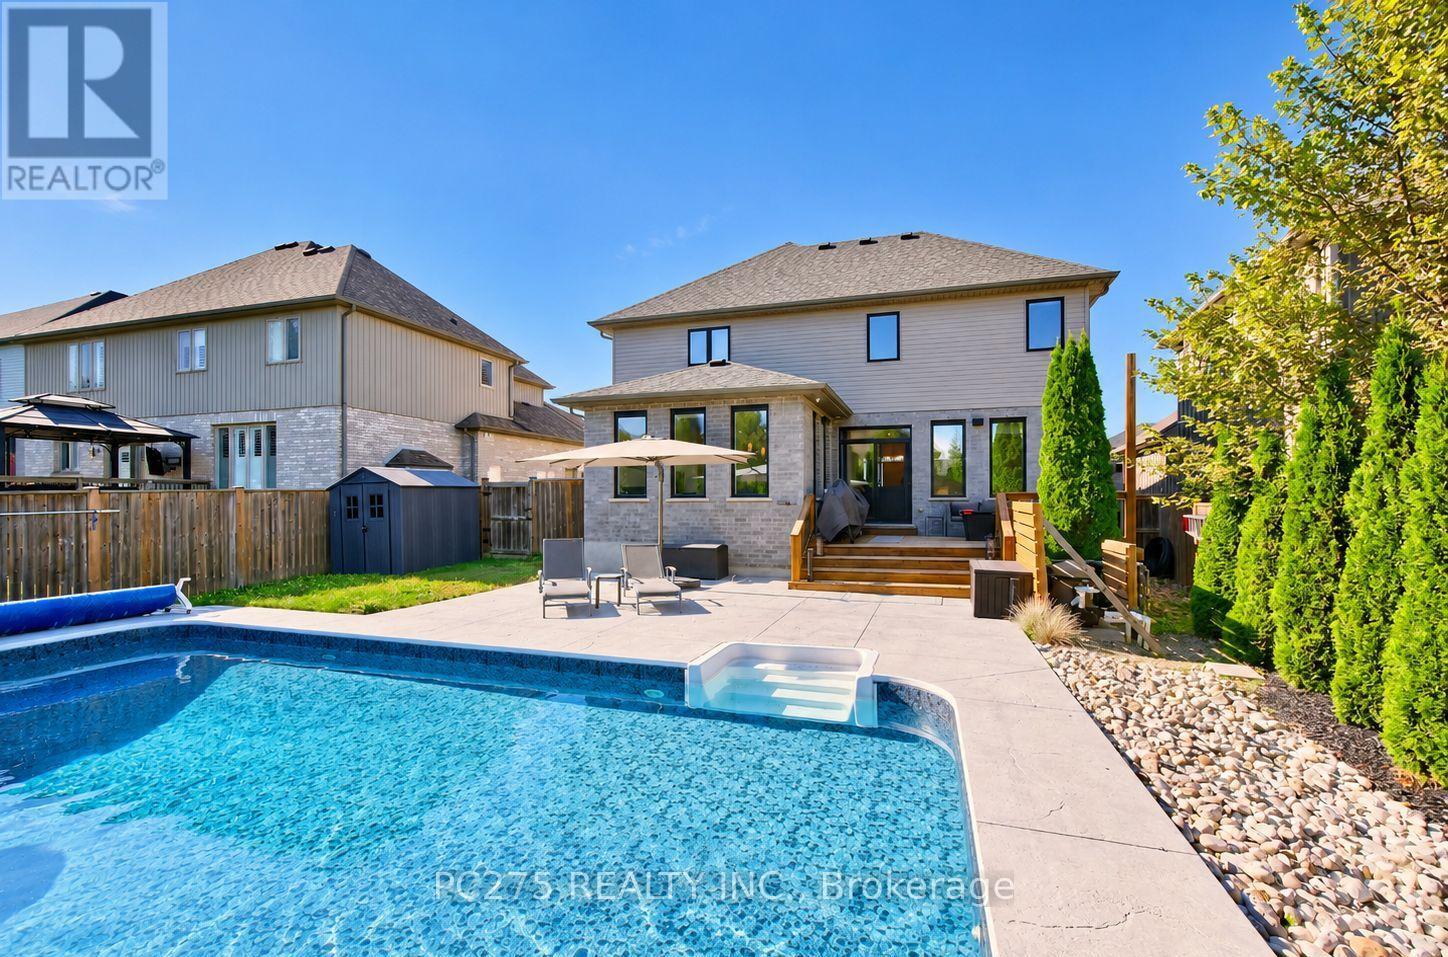
Welcome to sought-after Kilworth Heights. This a home designed for families who want room to grow, gather and actually enjoy where they live. Offering nearly 4,000 sq. ft. of finished living space, this beautifully maintained DeLange Homes two-storey features large 3+2 bedrooms, 4 bathrooms and a bright, open layout built around everyday family life and entertaining. At the heart of the main floor is the impressive white kitchen with an oversized island, walk-in pantry, built-in appliances and plenty of workspace, flowing naturally into the dining and family areas with hardwood flooring, 9-foot ceilings and a gas fireplace. A separate front room provides valuable flexibility for a home office, sitting room or play space. Upstairs, the oversized primary suite creates a true retreat with a walk-in closet and spacious ensuite, while two additional bedrooms, each with walk-in closets and convenient second-floor laundry make the layout especially practical for a busy household. The fully finished lower level adds another dimension with two additional bedrooms, a full bathroom and a large recreation area ideal for teenagers, guests, extended family and fitness room. Then there is the backyard. Built for summer, the private fenced retreat features a 2023 in-ground salt water pool, expansive concrete patio, generous deck and lounging areas, BBQ gas hookup, Hot tub hookup, and a pool house with minibar, creating an outdoor space equally suited to quiet evenings, family weekends and entertaining friends. Set on a generous lot with a double garage and parking for six, just minutes from Komoka Provincial Park, the Thames River and the conveniences of west London. (id:37124)
Property details
| Price | $1,169,900 |
|---|---|
| Status | Active |
| Transaction | For sale |
| Property type | Single Family |
| Building type | House |
| Ownership | Freehold |
| Storeys | 2 |
| Bedrooms | 5 |
| Bathrooms | 4 |
| Lot size | 60.5 x 134 FT ; 60.65 x 133.74 x 52.62 x 134.00 |
| Frontage | 60.6 |
| Zoning | UR1 |
| Basement | Finished, Full |
| Heating | Forced air, Natural gas |
| Cooling | Central air conditioning |
| Fireplace | 1 |
| Exterior | Brick, Vinyl siding |
| Foundation | Poured Concrete |
| Parking | Attached Garage, Garage, Inside Entry |
| Parking spaces | 6 |
| Pool | Inground pool |
| Water | Municipal water |
| Sewer | Sanitary sewer |
| Appliances | Washer, Refrigerator, Water meter, Dishwasher, Wine Fridge, Oven, Dryer, Cooktop, Oven - Built-In, Garage door opener remote(s), Water Heater |
| Community | School Bus |
| View | City view |
| Annual taxes | $6,802 (2026) |
| Listed on | Sep 29, 2026 |
| MLS® number | X13838980 |
Rooms
| Level | Room | Dimensions |
|---|---|---|
| Main level | Foyer | 3 |
| Second level | Laundry room | 2.34 |
| Basement | Bedroom 4 | 5.22 |
| Basement | Bedroom 5 | 3.39 |
| Basement | Recreational, Games room | 7.77 |
| Basement | Utility room | 4.31 |
| Main level | Living room | 3.43 |
| Main level | Family room | 5.83 |
| Main level | Dining room | 4.2 |
| Main level | Kitchen | 5.43 |
| Main level | Pantry | 1.67 |
| Main level | Other | 2.54 |
| Second level | Primary Bedroom | 7 |
| Second level | Bedroom 2 | 3.49 |
| Second level | Bedroom 3 | 4.3 |
Location
All listing details (55)
| Appliances | Washer, Refrigerator, Water meter, Dishwasher, Wine Fridge, Oven, Dryer, Cooktop, Oven - Built-In, Garage door opener remote(s), Water Heater |
|---|---|
| Basement | Finished, Full |
| Bathrooms Partial | 1 |
| Bathrooms Total Integer | 4 |
| Bedrooms Above Grade | 3 |
| Bedrooms Below Grade | 2 |
| Bedrooms Total | 5 |
| City | Middlesex Centre (Kilworth) |
| City Region | Kilworth |
| Common Interest | Freehold |
| Community Features | School Bus |
| Cooling | Central air conditioning |
| Country | Canada |
| Directions | Cross Streets: Jefferies Rd. ** Directions: Take Jefferies Rd exit from roundabout and then turn left on Peregrine Ave. |
| Exterior Features | Brick, Vinyl siding |
| Fencing | Fenced yard, Fully Fenced |
| Fireplace YN | Yes |
| Fireplaces Total | 1 |
| Foundation Details | Poured Concrete |
| Frontage Length Numeric | 60.6 |
| Frontage Length Numeric Units | feet |
| Geocode Manual YN | No |
| Heating | Forced air, Natural gas |
| Internet Address Display YN | Yes |
| Internet Entire Listing Display YN | Yes |
| List AOR | London and St. Thomas |
| List Price | 1169900 |
| Living Area Maximum | 3000 |
| Living Area Minimum | 2500 |
| Living Area Units | square feet |
| Lot Features | Wooded area, Irregular lot size, Flat site |
| Lot Size Dimensions | 60.5 x 134 FT ; 60.65 x 133.74 x 52.62 x 134.00 |
| Original Entry Timestamp | 2026-09-29T15:21:29.73Z |
| Parking Features | Attached Garage, Garage, Inside Entry |
| Parking Total | 6 |
| Photos Count | 35 |
| Pool Features | Inground pool |
| Postal Code | N0L1R0 |
| Property Attached YN | No |
| Property Sub Type | Single Family |
| Security Features | Smoke Detectors |
| Sewer | Sanitary sewer |
| Standard Status | Active |
| State Or Province | Ontario |
| Stories | 2 |
| Street Name | Peregrine |
| Street Number | 16 |
| Street Suffix | Avenue |
| Structure Type | House |
| Tax Annual Amount | 6802 |
| Tax Year | 2026 |
| Utilities | Sewer, Electricity, Cable |
| View | City view |
| Water Source | Municipal water |
| Zoning Description | UR1 |
Listing courtesy of
Listing brokerage
PC275 REALTY INC.
768 MAITLAND STREET, LONDON, Ontario
Listing agent
ANDREW JOSEPH CROOK
This REALTOR.ca listing content is owned and licensed by REALTOR® members of The Canadian Real Estate Association.