
- November 10, 2026
- No Comments

39 - 177 EDGEVALLEY ROAD
London East (East D), Ontario N5V0C5
- 3 Beds
- 4 Baths
- Single Family
Listed by EXP REALTY
 41 photos
Description
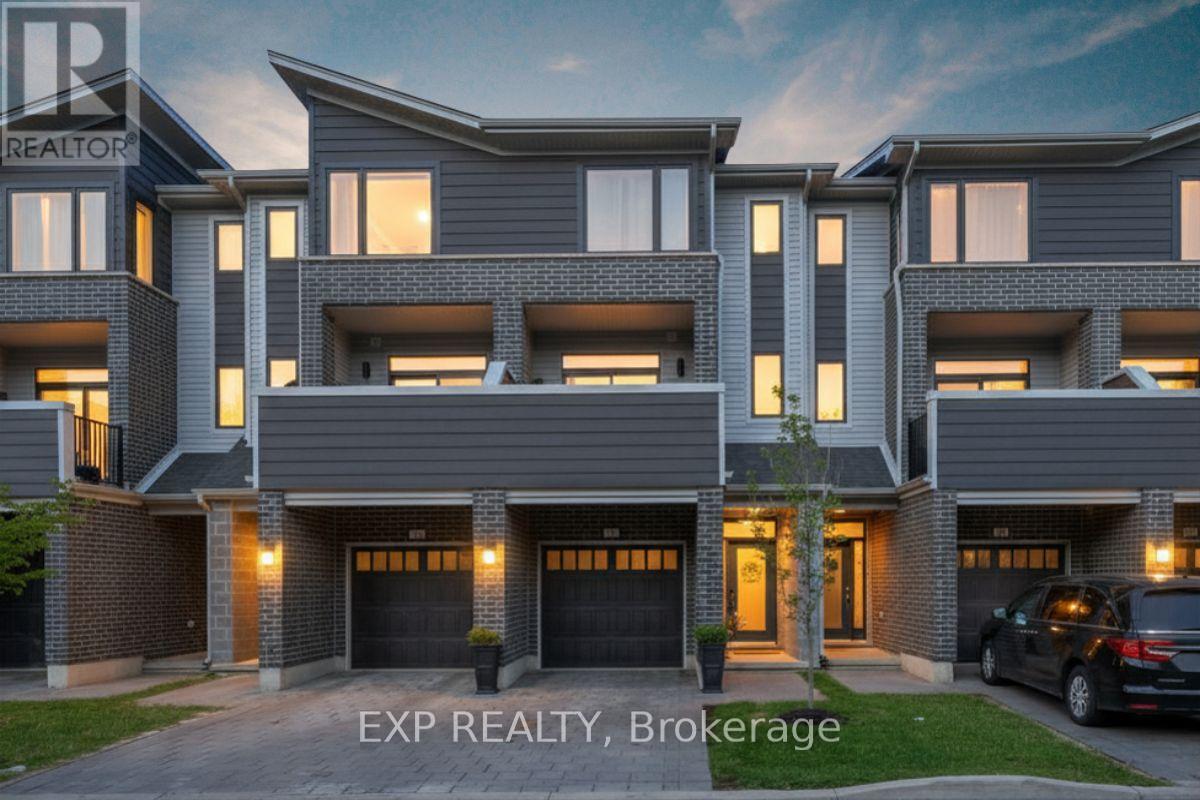
Welcome to 39-177 Edgevalley Road, a modern three-storey condo townhome in one of North East London's growing communities, just steps from the Thames Valley Parkway trails and minutes to everyday amenities. Offering low-maintenance living with condo fees of $268/month covering snow removal, landscaping, garbage removal, and exterior insurance including roof, windows, garage door, outdoor lighting, and balcony, this home blends lifestyle and convenience. The open-concept main level is anchored by an expansive kitchen designed for entertaining, featuring a full-sized seating area that comfortably accommodates eight, a backsplash added in 2020, sensor lighting and built-in outlets in the walk-in pantry, and upgraded lighting and hardware throughout. Smart home features include a smart thermostat, smart front door lock, and garage keypad entry. Built in 2020 and extensively updated in 2023, the home showcases modern finishes, replaced light fixtures and door hardware, custom cabinetry in the flex room, and a functional front entry with shiplap coat rack feature wall. The insulated garage has been enhanced for seasonal use, complete with added fan, heater, and TV. The upper levels offer bright, well-proportioned living spaces that feel larger than expected, creating a calm and welcoming atmosphere from the moment you walk in. Located just two minutes from grocery shopping, restaurants, and cafes, seven minutes to Masonville Mall, and under fifteen minutes to Highway 401 access, this home is ideally positioned for commuters and outdoor enthusiasts alike. With direct access to the Thames River trail system just steps away, biking, running, and stroller walks become part of your daily routine. A thoughtfully updated home in a location that continues to grow, offering modern comfort, smart functionality, and lasting value. (id:37124)
Property details
| Price | $499,900 |
|---|---|
| Status | Active |
| Transaction | For sale |
| Property type | Single Family |
| Building type | Row / Townhouse |
| Ownership | Condo/Strata |
| Storeys | 3 |
| Bedrooms | 3 |
| Bathrooms | 4 |
| Zoning | R5-7/R6-5 |
| Basement | None |
| Heating | Forced air, Natural gas |
| Cooling | Central air conditioning |
| Fireplace | 1 |
| Exterior | Brick, Vinyl siding |
| Foundation | Poured Concrete |
| Parking | Attached Garage, Garage |
| Parking spaces | 2 |
| Appliances | Washer, Refrigerator, Dishwasher, Stove, Dryer, Microwave, Blinds, Garage door opener remote(s) |
| Community | School Bus, Pets Allowed With Restrictions |
| Annual taxes | $4,124 |
| Maintenance fee | $268 / Monthly |
| Fee includes | Insurance |
| Listed on | Sep 29, 2026 |
| MLS® number | X13839834 |
Rooms
| Level | Room | Dimensions |
|---|---|---|
| Upper Level | Bedroom | 2.56 |
| Upper Level | Bedroom | 3.34 |
| Upper Level | Laundry room | 1 |
| Lower level | Family room | 3.69 |
| Main level | Dining room | 4.68 |
| Main level | Kitchen | 2.66 |
| Main level | Pantry | 0.89 |
| Main level | Living room | 4.68 |
| Upper Level | Primary Bedroom | 3.1 |
Location
All listing details (50)
| Appliances | Washer, Refrigerator, Dishwasher, Stove, Dryer, Microwave, Blinds, Garage door opener remote(s) |
|---|---|
| Association Fee | 268 |
| Association Fee Frequency | Monthly |
| Association Fee Includes | Insurance |
| Association Name | Lionheart Property Management |
| Basement | None |
| Bathrooms Partial | 1 |
| Bathrooms Total Integer | 4 |
| Bedrooms Above Grade | 3 |
| Bedrooms Below Grade | 0 |
| Bedrooms Total | 3 |
| Building Features | Fireplace(s) |
| City | London East (East D) |
| City Region | East D |
| Common Interest | Condo/Strata |
| Community Features | School Bus, Pets Allowed With Restrictions |
| Cooling | Central air conditioning |
| Country | Canada |
| Directions | Highbury Ave N/Edgevalley Rd |
| Exterior Features | Brick, Vinyl siding |
| Fireplace YN | Yes |
| Fireplaces Total | 1 |
| Foundation Details | Poured Concrete |
| Geocode Manual YN | No |
| Heating | Forced air, Natural gas |
| Internet Address Display YN | Yes |
| Internet Entire Listing Display YN | Yes |
| List AOR | London and St. Thomas |
| List Price | 499900 |
| Living Area Maximum | 1799 |
| Living Area Minimum | 1600 |
| Living Area Units | square feet |
| Lot Features | In suite Laundry |
| Original Entry Timestamp | 2026-09-29T17:21:09.75Z |
| Parking Features | Attached Garage, Garage |
| Parking Total | 2 |
| Photos Count | 40 |
| Postal Code | N5V0C5 |
| Property Attached YN | Yes |
| Property Sub Type | Single Family |
| Standard Status | Active |
| State Or Province | Ontario |
| Stories | 3 |
| Street Name | Edgevalley |
| Street Number | 177 |
| Street Suffix | Road |
| Structure Type | Row / Townhouse |
| Tax Annual Amount | 4123.93 |
| Unit Number | 39 |
| Zoning Description | R5-7/R6-5 |
Listing courtesy of
Listing brokerage
EXP REALTY
380 WELLINGTON STREET, LONDON, Ontario
Listing agent
GEORGIA TUSCH
This REALTOR.ca listing content is owned and licensed by REALTOR® members of The Canadian Real Estate Association.