
- November 10, 2026
- No Comments

23032 HIGHBURY AVENUE N
Middlesex Centre (Bryanston), Ontario N0M2A0
- 4 Beds
- 2 Baths
- Single Family
Listed by CENTURY 21 FIRST CANADIAN CORP
 54 photos
Description
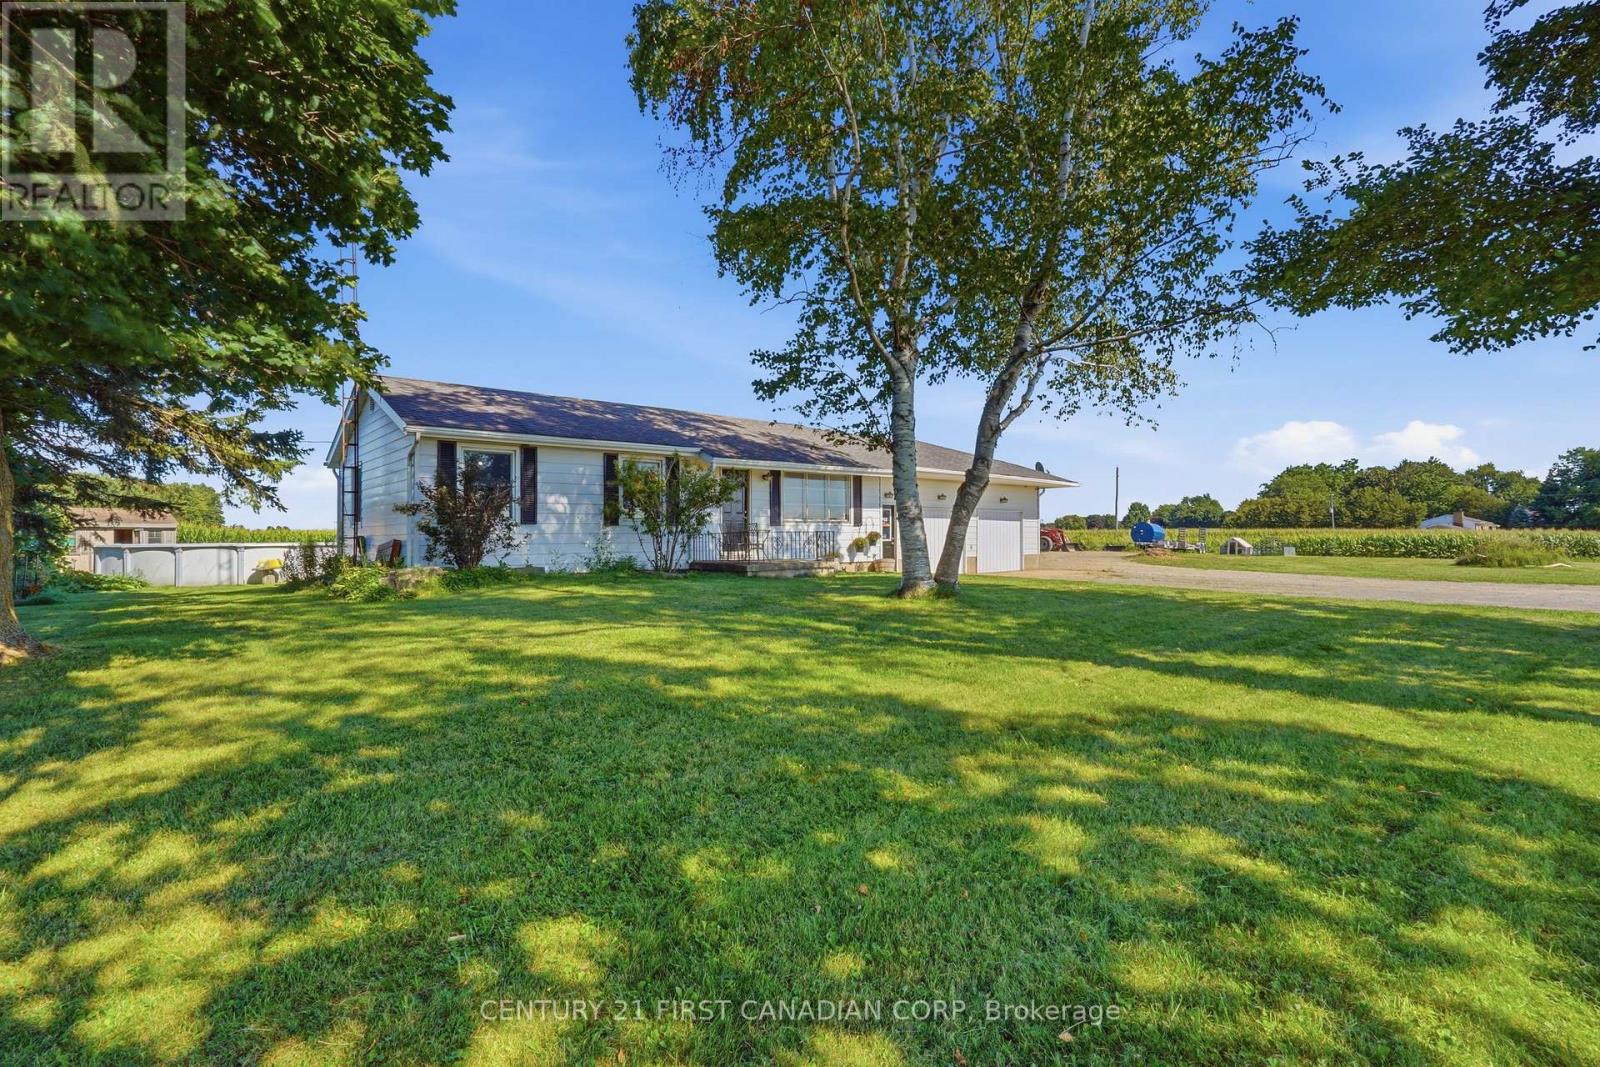
COUNTRY LIVING. CITY CONVENIENCE. ENDLESS POSSIBILITIES. QUICK POSSESSION AVAILABLE! Looking for more space, privacy, flexibility without giving up the convenience of being close to the city? Welcome to this beautifully updated ranch-style home set on a large lot with room for family, hobbies, entertaining, & even a home-based business. Inside, you'll find 4 bedrooms, 1 full bath, and 1 half bath, along with a bright kitchen, dining area, & spacious family room featuring a wood-burning fireplace that has never been used by the current owners. The comfortable layout offers plenty of room for everyday family life while providing space to grow. Step outside & discover your own private summer retreat. The deck & above-ground pool creates the perfect backdrop for entertaining with friends, relaxing with family, or simply enjoying the peaceful surroundings & beautiful sunsets. The possibilities don't stop at the house. M3-1 zoning permits certain light industrial uses, subject to municipal approvals, opening the door to a variety of home-based business, professional, or entrepreneurial opportunities. The garages have been converted into 2 offices, master bedroom with built-in organizers & separate entrance, plus a utility room. One office also has its own private entrance, making it ideal for a home-based business, professional office, studio, or workspace. Need even more room? The separate workshop features electricity & a wood stove, offering an incredible space for storage, creative pursuits, hobbies, or business-related needs. Security cameras add an extra layer of peace of mind, while the generous property provides the space & privacy that's increasingly hard to find. A family home, a place to work, a space to create, & room to make it your own - all in one property. If you've been searching for something beyond the ordinary, this Bryanston property is one you won't want to overlook. Come see the space, enjoy the sunsets, & imagine the possibilities for yourself! (id:37124)
Property details
| Price | $644,900 |
|---|---|
| Status | Active |
| Transaction | For sale |
| Property type | Single Family |
| Building type | House |
| Ownership | Freehold |
| Storeys | 1 |
| Bedrooms | 4 |
| Bathrooms | 2 |
| Lot size | 200 x 133 FT |
| Frontage | 200 |
| Zoning | M3-1 |
| Basement | Crawl space, None |
| Heating | Forced air, Natural gas |
| Cooling | Central air conditioning |
| Fireplace | 1 |
| Exterior | Aluminum siding |
| Foundation | Block |
| Parking | No Garage |
| Parking spaces | 9 |
| Pool | Above ground pool |
| Water | Drilled Well |
| Sewer | Septic System |
| Appliances | Washer, Refrigerator, Water purifier, Water softener, Dishwasher, Stove, Dryer, Microwave, Water Treatment, Water Heater |
| Community | School Bus, Community Centre |
| Annual taxes | $3,598 |
| Listed on | Sep 29, 2026 |
| MLS® number | X13839916 |
Rooms
| Level | Room | Dimensions |
|---|---|---|
| Main level | Dining room | 5.58 |
| Main level | Utility room | 3.01 |
| Main level | Primary Bedroom | 4.09 |
| Main level | Office | 4.09 |
| Main level | Kitchen | 4.72 |
| Main level | Laundry room | 2.4 |
| Main level | Bedroom 2 | 2.69 |
| Main level | Bedroom 3 | 3.21 |
| Main level | Bedroom 4 | 3.21 |
| Main level | Sitting room | 2.92 |
| Main level | Foyer | 2.53 |
| Main level | Family room | 7.19 |
| Main level | Office | 4.83 |
Location
All listing details (54)
| Appliances | Washer, Refrigerator, Water purifier, Water softener, Dishwasher, Stove, Dryer, Microwave, Water Treatment, Water Heater |
|---|---|
| Architectural Style | Bungalow |
| Basement | Crawl space, None |
| Bathrooms Partial | 1 |
| Bathrooms Total Integer | 2 |
| Bedrooms Above Grade | 4 |
| Bedrooms Total | 4 |
| Building Features | Fireplace(s) |
| City | Middlesex Centre (Bryanston) |
| City Region | Bryanston |
| Common Interest | Freehold |
| Community Features | School Bus, Community Centre |
| Cooling | Central air conditioning |
| Country | Canada |
| Directions | Cross Streets: HIGHBURY AVE NORTH & PLOVER MILLS RD. ** Directions: SUNNINGDALE ROAD EAST TO HIGHBURY AVE NORTH. |
| Exterior Features | Aluminum siding |
| Fireplace YN | Yes |
| Fireplaces Total | 1 |
| Foundation Details | Block |
| Frontage Length Numeric | 200 |
| Frontage Length Numeric Units | feet |
| Geocode Manual YN | No |
| Heating | Forced air, Natural gas |
| Internet Address Display YN | Yes |
| Internet Entire Listing Display YN | Yes |
| List AOR | London and St. Thomas |
| List Price | 644900 |
| Living Area Maximum | 2500 |
| Living Area Minimum | 2000 |
| Living Area Units | square feet |
| Lot Features | Flat site, Carpet Free |
| Lot Size Dimensions | 200 x 133 FT |
| Original Entry Timestamp | 2026-09-29T17:21:09.86Z |
| Parking Features | No Garage |
| Parking Total | 9 |
| Photos Count | 50 |
| Pool Features | Above ground pool |
| Postal Code | N0M2A0 |
| Property Attached YN | No |
| Property Sub Type | Single Family |
| Security Features | Monitored Alarm |
| Sewer | Septic System |
| Standard Status | Active |
| State Or Province | Ontario |
| Stories | 1 |
| Street Dir Suffix | North |
| Street Name | Highbury |
| Street Number | 23032 |
| Street Suffix | Avenue |
| Structure Type | House |
| Tax Annual Amount | 3598 |
| Utilities | Electricity, Cable |
| Water Source | Drilled Well |
| Zoning Description | M3-1 |
Listing courtesy of
Listing brokerage
CENTURY 21 FIRST CANADIAN CORP
420 YORK STREET, LONDON, Ontario
Listing agent
VICKI JONES
This REALTOR.ca listing content is owned and licensed by REALTOR® members of The Canadian Real Estate Association.