
- November 10, 2026
- No Comments

BASEMENT - 231 BASELINE ROAD W
London South (South D), Ontario N6J1V9
$1,700/mo
- 2 Beds
- 1 Baths
- Single Family
Listed by CENTURY 21 FIRST CANADIAN CORP
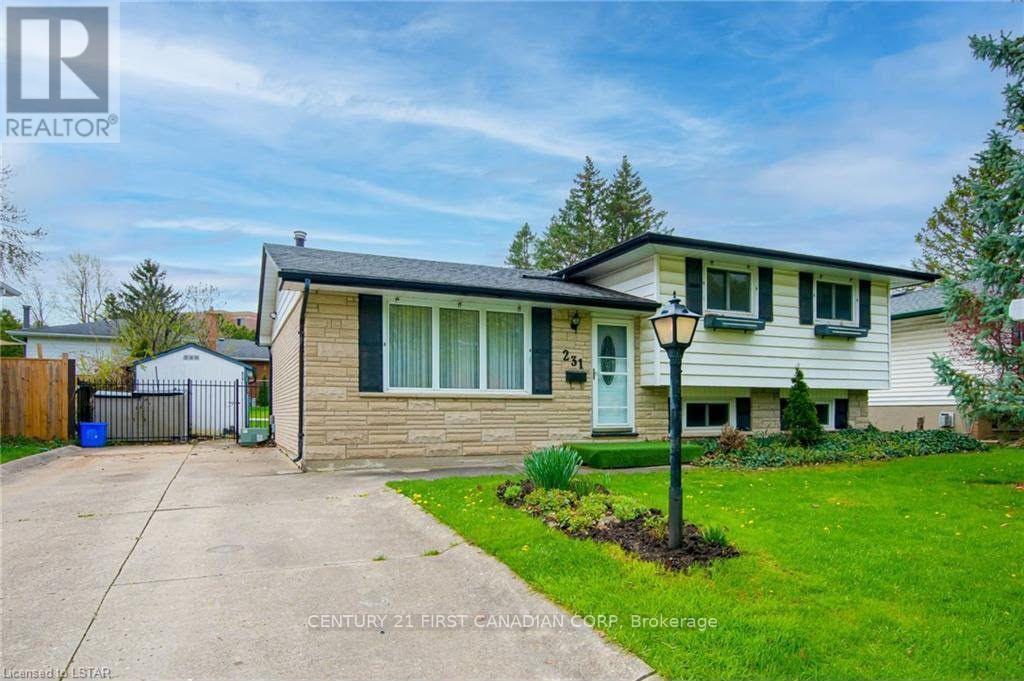 17 photos
Property typeSingle Family
BuildingHouse
Lot size60 x 110 FT
Parking1
Listed onSep 29, 2026
Description
This Spacious 2-bedroom basement features beautiful living space and a sunroom. This basement is conveniently located close to all major amenities and is within walking distance to grocery stores, shops, schools, and public transportation. Situated in a family-friendly and convenient neighborhood, this property is ideal for a small family or working professionals. All the Utilities inclusive in rent. (id:37124)
Property details
| Price | $1,700 / month |
|---|---|
| Status | Active |
| Transaction | For rent |
| Property type | Single Family |
| Building type | House |
| Ownership | Freehold |
| Storeys | 1 |
| Bedrooms | 2 |
| Bathrooms | 1 |
| Lot size | 60 x 110 FT |
| Frontage | 60 |
| Basement | Finished, N/A |
| Heating | Forced air, Natural gas |
| Cooling | Central air conditioning |
| Exterior | Brick, Vinyl siding |
| Foundation | Concrete |
| Parking | No Garage |
| Parking spaces | 1 |
| Water | Municipal water |
| Sewer | Sanitary sewer |
| Appliances | Washer, Refrigerator, Dishwasher, Stove, Dryer, Water Heater |
| Listed on | Sep 29, 2026 |
| MLS® number | X13840028 |
Location
All listing details (48)
| Appliances | Washer, Refrigerator, Dishwasher, Stove, Dryer, Water Heater |
|---|---|
| Architectural Style | Bungalow |
| Basement | Finished, N/A |
| Bathrooms Total Integer | 1 |
| Bedrooms Above Grade | 2 |
| Bedrooms Total | 2 |
| City | London South (South D) |
| City Region | South D |
| Common Interest | Freehold |
| Cooling | Central air conditioning |
| Country | Canada |
| Directions | Cross Streets: Wharncliffe Rd. S. ** Directions: From Commissioners Rd W, go north on the Beachwood Ave, then turn west onto Base line rd. W. property is on the north side. |
| Exterior Features | Brick, Vinyl siding |
| Fireplace YN | No |
| Foundation Details | Concrete |
| Frontage Length Numeric | 60 |
| Frontage Length Numeric Units | feet |
| Geocode Manual YN | No |
| Heating | Forced air, Natural gas |
| Internet Address Display YN | Yes |
| Internet Entire Listing Display YN | Yes |
| Lease Amount Frequency | Monthly |
| List AOR | London and St. Thomas |
| Living Area Maximum | 1500 |
| Living Area Minimum | 1100 |
| Living Area Units | square feet |
| Lot Size Dimensions | 60 x 110 FT |
| Original Entry Timestamp | 2026-09-29T17:50:54.53Z |
| Parking Features | No Garage |
| Parking Total | 1 |
| Photos Count | 17 |
| Postal Code | N6J1V9 |
| Property Attached YN | No |
| Property Sub Type | Single Family |
| Sewer | Sanitary sewer |
| Standard Status | Active |
| State Or Province | Ontario |
| Stories | 1 |
| Street Dir Prefix | West |
| Street Dir Suffix | West |
| Street Name | Baseline |
| Street Number | 231 |
| Street Suffix | Road |
| Structure Type | House |
| Total Actual Rent | 1700 |
| Unit Number | Basement |
| Utilities | Sewer, Electricity, Cable |
| Water Source | Municipal water |
Listing courtesy of
Listing brokerage
CENTURY 21 FIRST CANADIAN CORP
420 YORK STREET, LONDON, Ontario
Listing agent
GURLAL SINGH KANG
This REALTOR.ca listing content is owned and licensed by REALTOR® members of The Canadian Real Estate Association.