
- November 10, 2026
- No Comments

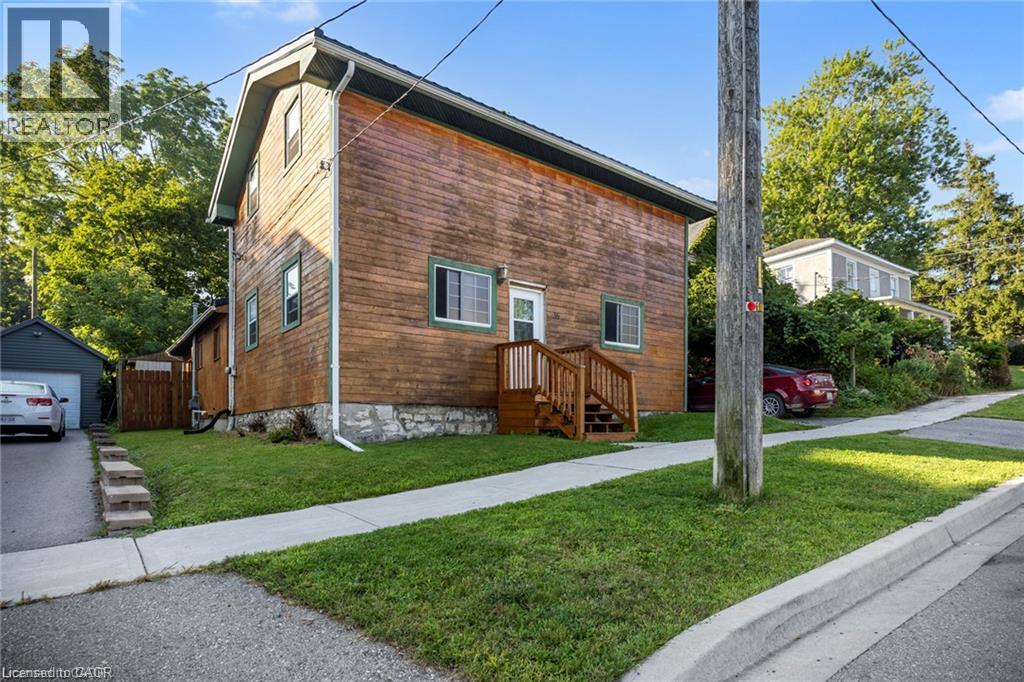
35 ANN Street
Ingersoll, Ontario N5C2E9
- 4 Beds
- 1 Baths
- 1336 sqft
- Single Family
Listed by RE/MAX Escarpment Realty Inc.
 28 photos
Description
Step into a piece of Ingersoll history with this charming 1830-built home featuring 4 bedrooms and 1 bath. Located in a great area, close to downtown, shopping, but also quiet and private, this is an excellent opportunity for anyone looking to personalize a truly one-of-a-kind property. Deceptively spacious with a sweet backyard, the home is full of character and potential, with plenty of room to make your own upgrades and bring your vision to life. This unique property has had many updates over the years, including a 2-year old metal roof, plumbing and wiring updated 16 years ago, furnace roughly 9 years old, just needs the final touches from someone who wants to make this historic home their own. (id:37124)
Property details
| Price | $299,999 |
|---|---|
| Status | Active |
| Transaction | For sale |
| Property type | Single Family |
| Building type | House |
| Ownership | Freehold |
| Storeys | 1.5 |
| Bedrooms | 4 |
| Bathrooms | 1 |
| Living area | 1336 square feet |
| Year built | 1830 |
| Frontage | 53 |
| Zoning | R2 |
| Basement | Unfinished, Partial |
| Heating | Forced air, Natural gas |
| Cooling | None |
| Fireplace | 1 |
| Exterior | Wood frame |
| Foundation | Stone |
| Parking spaces | 2 |
| Water | Municipal water |
| Sewer | Municipal sewage system |
| Appliances | Washer, Refrigerator, Stove, Dryer |
| Community | Quiet Area |
| Annual taxes | $4,055 |
| Neighbourhood | Ingersoll - South |
| Listed on | Sep 29, 2026 |
| MLS® number | 40867374 |
Rooms
| Level | Room | Dimensions |
|---|---|---|
| Basement | Utility room | 13'9'' x 12'9'' |
| Second level | Bedroom | 8'4'' x 13'11'' |
| Second level | Bonus Room | 12'9'' x 13'11'' |
| Second level | Bedroom | 11'0'' x 13'10'' |
| Second level | Bedroom | 10'0'' x 13'10'' |
| Main level | 3pc Ensuite bath | 9'8'' x 10'1'' |
| Main level | Primary Bedroom | 11'5'' x 13'11'' |
| Main level | Laundry room | 7'8'' x 10'7'' |
| Main level | Bonus Room | 8'2'' x 7'3'' |
| Main level | Family room | 16'2'' x 13'11'' |
| Main level | Living room | 21'5'' x 13'10'' |
Location
All listing details (51)
| Above Grade Finished Area | 1336 |
|---|---|
| Above Grade Finished Area Source | Plans |
| Above Grade Finished Area Units | square feet |
| Appliances | Washer, Refrigerator, Stove, Dryer |
| Architectural Style | Other |
| Basement | Unfinished, Partial |
| Bathrooms Total Integer | 1 |
| Bedrooms Above Grade | 4 |
| Bedrooms Below Grade | 0 |
| Bedrooms Total | 4 |
| City | Ingersoll |
| Common Interest | Freehold |
| Community Features | Quiet Area |
| Construction Materials | Wood frame |
| Cooling | None |
| Country | Canada |
| Directions | Oxford Street and Ann Street |
| Exterior Features | Wood |
| Fireplace YN | Yes |
| Fireplaces Total | 1 |
| Foundation Details | Stone |
| Frontage Length Numeric | 53 |
| Frontage Length Numeric Units | feet |
| Geocode Manual YN | Yes |
| Heating | Forced air, Natural gas |
| Internet Address Display YN | Yes |
| Internet Entire Listing Display YN | Yes |
| List AOR | Cornerstone |
| List Price | 299999 |
| Living Area | 1336 |
| Living Area Units | square feet |
| Original Entry Timestamp | 2026-09-29T18:38:47.12Z |
| Parking Total | 2 |
| Photos Count | 27 |
| Postal Code | N5C2E9 |
| Property Attached YN | No |
| Property Sub Type | Single Family |
| Sewer | Municipal sewage system |
| Standard Status | Active |
| State Or Province | Ontario |
| Stories | 1.5 |
| Street Name | ANN |
| Street Number | 35 |
| Street Suffix | Street |
| Structure Type | House |
| Subdivision Name | Ingersoll - South |
| Tax Annual Amount | 4054.56 |
| Utilities | Natural Gas, Electricity |
| Water Source | Municipal water |
| Year Built | 1830 |
| Zoning Description | R2 |
Listing courtesy of
Listing brokerage
RE/MAX Escarpment Realty Inc.
325 Winterberry Dr Unit 4B, Stoney Creek, Ontario
Listing agent
Mark Woehrle
This REALTOR.ca listing content is owned and licensed by REALTOR® members of The Canadian Real Estate Association.