
- November 10, 2026
- No Comments

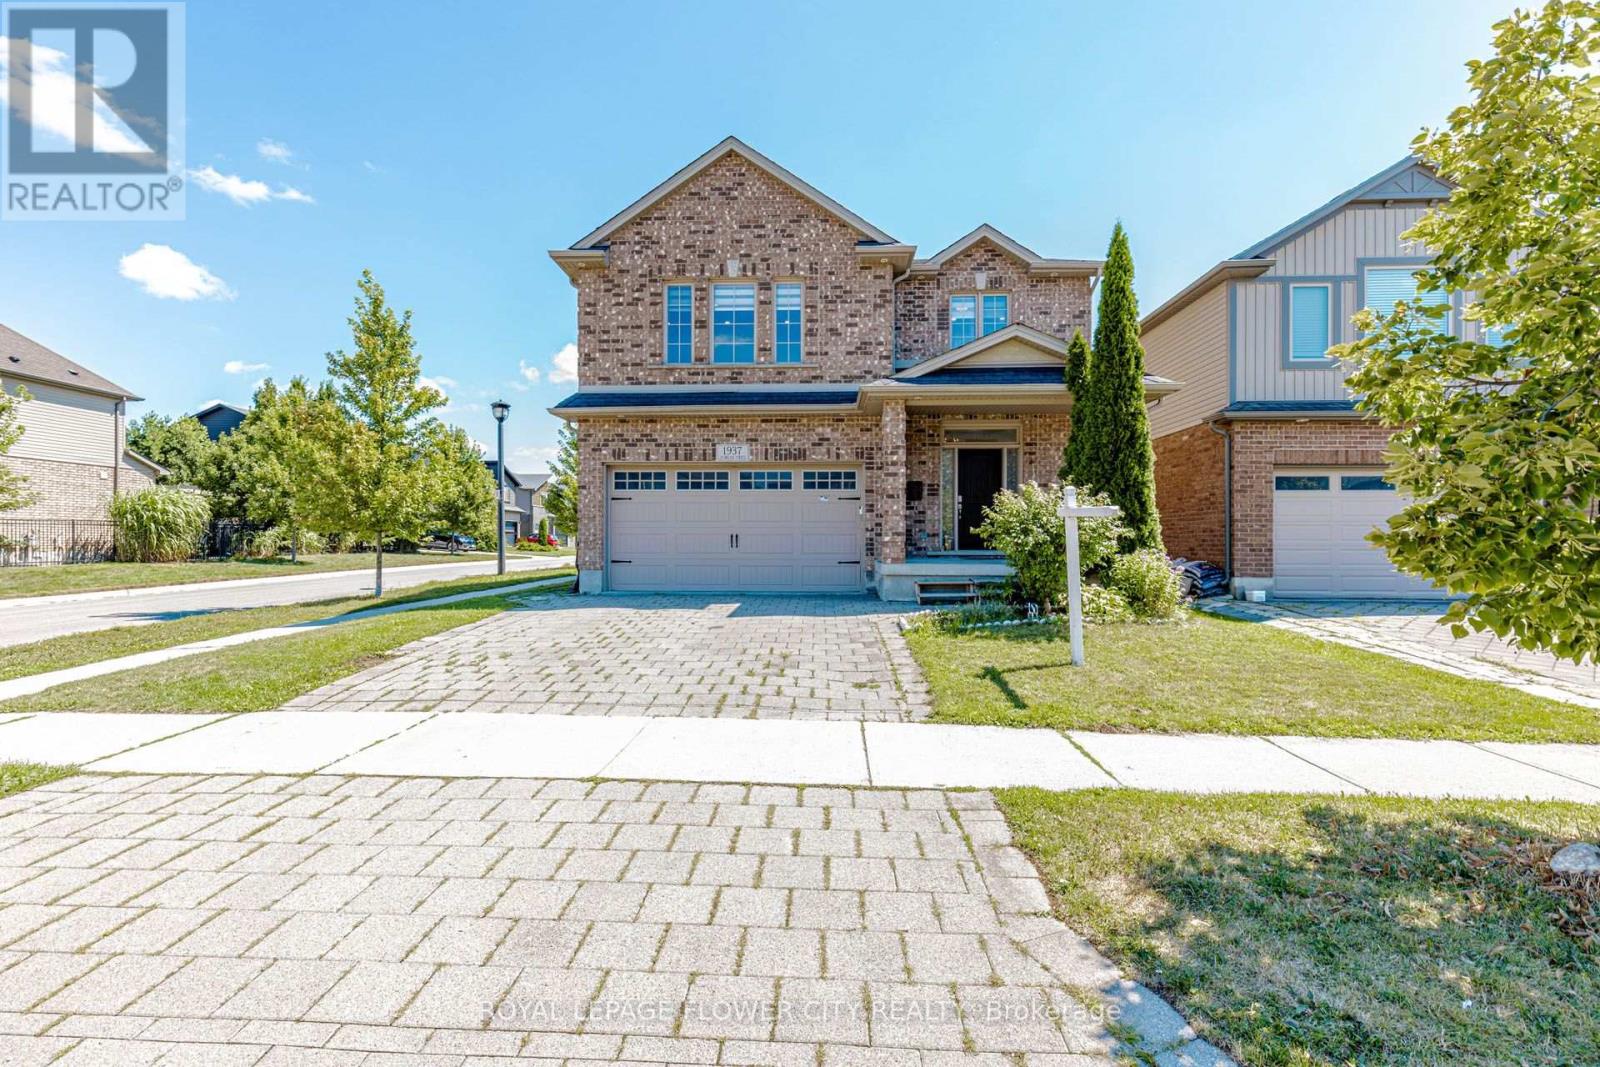
1937 JUBILEE CRESCENT
London North (North E), Ontario N6G0H7
- 6 Beds
- 4 Baths
- Single Family
Listed by ROYAL LEPAGE FLOWER CITY REALTY
 50 photos
Description
Welcome to 1937 Jubilee Crescent - a beautifully maintained corner detached home offering the perfect blend of space, comfort, and versatility. Featuring 4+2 spacious bedrooms, Master Bedroom have massive closet and 2 full kitchens, this home is ideal for large or multi-generational families. Enjoy bright, sun-filled living spaces, a functional layout, generous-sized bedrooms, and the added privacy of a premium corner lot. The finished lower level provides additional living space with two bedrooms and a second kitchen, offering exceptional flexibility. Conveniently located close to schools, parks, shopping, public transit, and major highways, this is a fantastic opportunity to own a spacious family home in a desirable neighbourhood. (id:37124)
Property details
| Price | $799,000 |
|---|---|
| Status | Active |
| Transaction | For sale |
| Property type | Single Family |
| Building type | House |
| Ownership | Freehold |
| Storeys | 2 |
| Bedrooms | 6 |
| Bathrooms | 4 |
| Lot size | 40 x 105 FT |
| Frontage | 40 |
| Basement | Finished, N/A |
| Heating | Forced air, Natural gas |
| Cooling | Central air conditioning |
| Fireplace | 1 |
| Exterior | Brick, Brick Facing |
| Foundation | Unknown |
| Parking | Attached Garage, Garage |
| Parking spaces | 4 |
| Water | Municipal water |
| Appliances | Central Vacuum |
| Annual taxes | $6,200 |
| Listed on | Sep 29, 2026 |
| MLS® number | X13840620 |
Rooms
| Level | Room | Dimensions |
|---|---|---|
| Main level | Kitchen | 4.57 |
| Main level | Great room | 14.99 |
| Main level | Dining room | 4.57 |
| Second level | Primary Bedroom | 4.57 |
| Second level | Bedroom 2 | 4.27 |
| Second level | Bedroom 3 | 3.66 |
| Second level | Bedroom 4 | 3.66 |
| Lower level | Bedroom | 3.35 |
| Lower level | Bedroom | 3.05 |
| Lower level | Family room | 4.57 |
Location
All listing details (52)
| Appliances | Central Vacuum |
|---|---|
| Basement | Finished, N/A |
| Bathrooms Partial | 1 |
| Bathrooms Total Integer | 4 |
| Bedrooms Above Grade | 4 |
| Bedrooms Below Grade | 2 |
| Bedrooms Total | 6 |
| City | London North (North E) |
| City Region | North E |
| Co List Agent Key2 | 2153826 |
| Co List Agent National Association Id2 | 1405379 |
| Co List Office Key2 | 272995 |
| Co List Office National Association Id2 | 1247661 |
| Common Interest | Freehold |
| Cooling | Central air conditioning |
| Country | Canada |
| Directions | Cross Streets: Blackacres Blvd and Aldersbrook Rd. ** Directions: VALHALLA ST. |
| Exterior Features | Brick, Brick Facing |
| Fireplace YN | Yes |
| Fireplaces Total | 1 |
| Foundation Details | Unknown |
| Frontage Length Numeric | 40 |
| Frontage Length Numeric Units | feet |
| Geocode Manual YN | No |
| Heating | Forced air, Natural gas |
| Internet Address Display YN | Yes |
| Internet Entire Listing Display YN | Yes |
| List AOR | Toronto |
| List Price | 799000 |
| Living Area Maximum | 2500 |
| Living Area Minimum | 2000 |
| Living Area Units | square feet |
| Lot Features | Flat site, Dry |
| Lot Size Dimensions | 40 x 105 FT |
| Original Entry Timestamp | 2026-09-29T19:40:58.42Z |
| Parking Features | Attached Garage, Garage |
| Parking Total | 4 |
| Photos Count | 50 |
| Postal Code | N6G0H7 |
| Property Attached YN | No |
| Property Sub Type | Single Family |
| Security Features | Controlled entry |
| Standard Status | Active |
| State Or Province | Ontario |
| Stories | 2 |
| Street Name | Jubilee |
| Street Number | 1937 |
| Street Suffix | Crescent |
| Structure Type | House |
| Tax Annual Amount | 6200 |
| Utilities | Sewer, Electricity |
| Water Source | Municipal water |
Listing courtesy of
Listing brokerage
ROYAL LEPAGE FLOWER CITY REALTY
10 COTTRELLE BLVD #302, BRAMPTON, Ontario
Listing agent
PREET SINGH
This REALTOR.ca listing content is owned and licensed by REALTOR® members of The Canadian Real Estate Association.